How We Machined 5,000 AGV Sensor Brackets per Month at ±0.02 mm
1. Project Overview: AGV Sensor Bracket Manufacturing
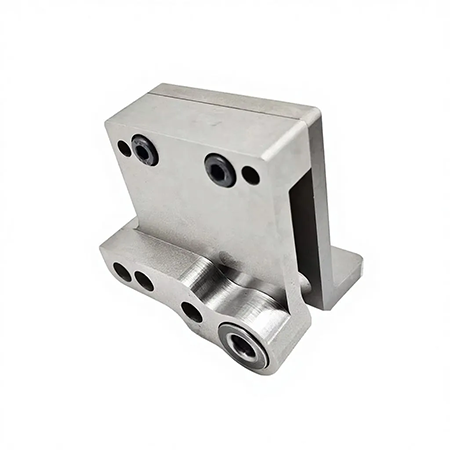
This project was a precision robotics components program with tight requirements on weight, rigidity, and dimensional accuracy. The 7075 aluminum bracket for AGV sensors had to mount the navigation sensor array while surviving the vibration of daily warehouse operation.
| Specification | Project Requirement |
|---|---|
| Part | AGV Sensor Bracket |
| Material | 7075 Aluminum |
| Process | CNC Turning + Milling |
| Surface Finish | Anodizing |
| Tolerance | ±0.02 mm |
| Monthly Volume | 5,000 pcs |
| Key Feature | Thin-wall ribs |
| Main Performance Goal | Low weight with sufficient rigidity |
The bracket combines CNC turning and milling in one coordinated flow. Rotational features are turned, while ribs, mounting surfaces, and holes are milled. The result is a lightweight AGV aluminum bracket that stays dimensionally stable at volume.
2. The Customer's Challenge
The customer's previous supplier could machine the part, but the process was slow, and the brackets came out heavier than the weight target. Two problems needed to be solved together.
Reducing Weight Without Losing Rigidity
Every gram affected the customer's AGV weight target. Removing material could weaken the bracket and let the sensor mount flex under vibration. The design used thin-wall aluminum bracket machining to cut weight — ribs of 1.5–2 mm that keep stiffness where it matters. The challenge was to machine those ribs without distortion, vibration, or edge damage.
"A sensor bracket is the kind of part that looks simple and is not. You remove too much material and the mount flexes. You machine the thin-wall ribs wrong and the part comes off the machine looking fine but measuring out of position."
— Senior Process Engineer, DongGuan YiTai Electronic Technologies
Maintaining Stable Accuracy at Production Volume
The ±0.02 mm tolerance had to be maintained across a high-volume order, not just on the first article. The production process needed to prevent dimensional drift between batches. Sensor mounting geometry and critical positional accuracy had to stay consistent from piece 1 to piece 5,000.
This is where most suppliers fail on this part — they can make one good bracket, but they cannot make 5,000 good brackets. The difference comes down to process control.
3. Our Solution for AGV Sensor Bracket Machining
We solved the problem in four steps: the right material, the right process split, controlled thin-wall machining, and a finish that protects the part.
Selecting 7075 Aluminum
7075 aluminum CNC machining was the right choice for this bracket. 7075 offers one of the best strength-to-weight ratios among aluminum alloys — significantly stronger than 6061 — which lets the part stay light while keeping rigidity. It is the standard choice for lightweight robotics components that carry load or hold alignment.
Machining 7075 needs care. The alloy is harder than 6061, and thin-wall sections are more sensitive to cutting pressure. We set cutting parameters specifically for cutting stability and to limit thin-wall deformation.
Combining CNC Turning and Milling
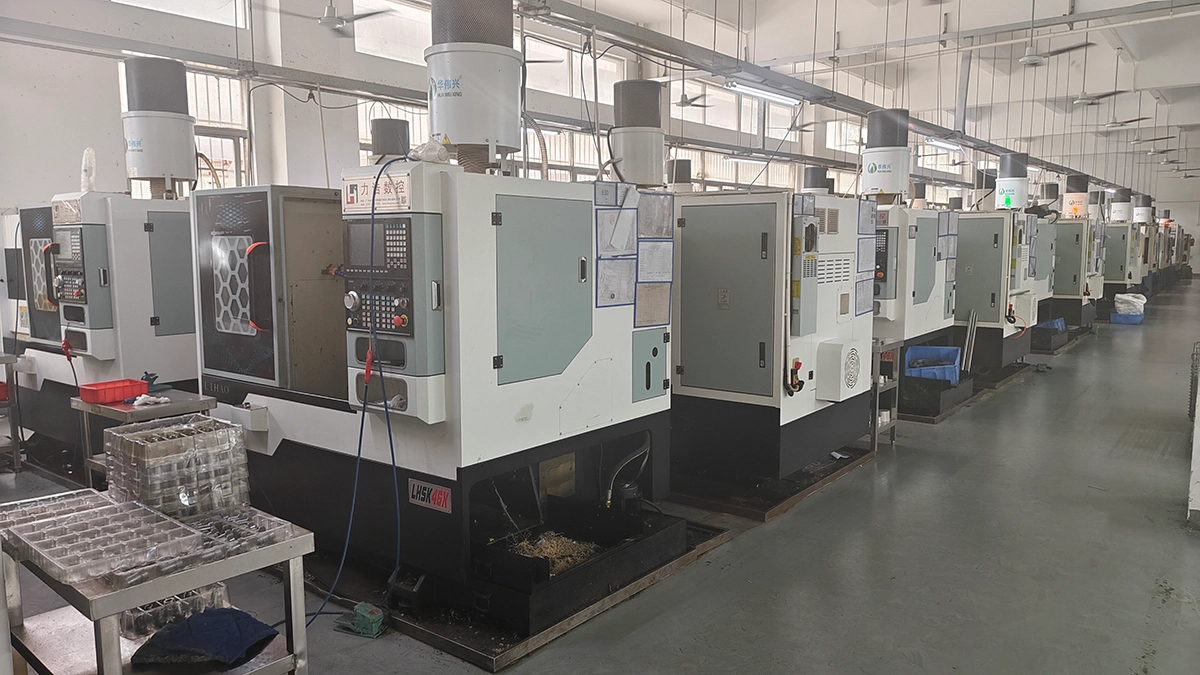
The bracket has both rotational and prismatic features. We used CNC turning for the rotational features where they apply — bosses and register diameters — and CNC milling for ribs, mounting surfaces, holes, and the bracket geometry. The two processes were coordinated so datums stay consistent and repositioning errors stay low.
Turning and milling in one controlled workflow means the part is never re-interpreted between operations. The datum set up in turning carries through to milling, which protects the critical positional accuracy of the sensor mounts.
Machining Thin-Wall Ribs
Thin-wall ribbed aluminum bracket machining is where the process is won or lost. The ribs are 1.5–2 mm thick. If cutting forces are too high, the rib deflects; if the toolpath dwells or climbs into the wall, the surface tears and the edge chips.
We controlled three things:
- Cutting forces — small depth of cut with a sharp insert, so the wall is never pushed out of position
- Clamping pressure — optimized to hold the part without crushing the thin sections
- Toolpath — climb milling with a constant chip load, so the rib is cut, not pushed
This is the core of CNC milling thin-wall aluminum parts — the difference between a bracket that holds tolerance and one that drifts. Our precision CNC milling service page covers the toolpath and workholding strategies we apply to thin-wall features.
Anodizing for Surface Protection
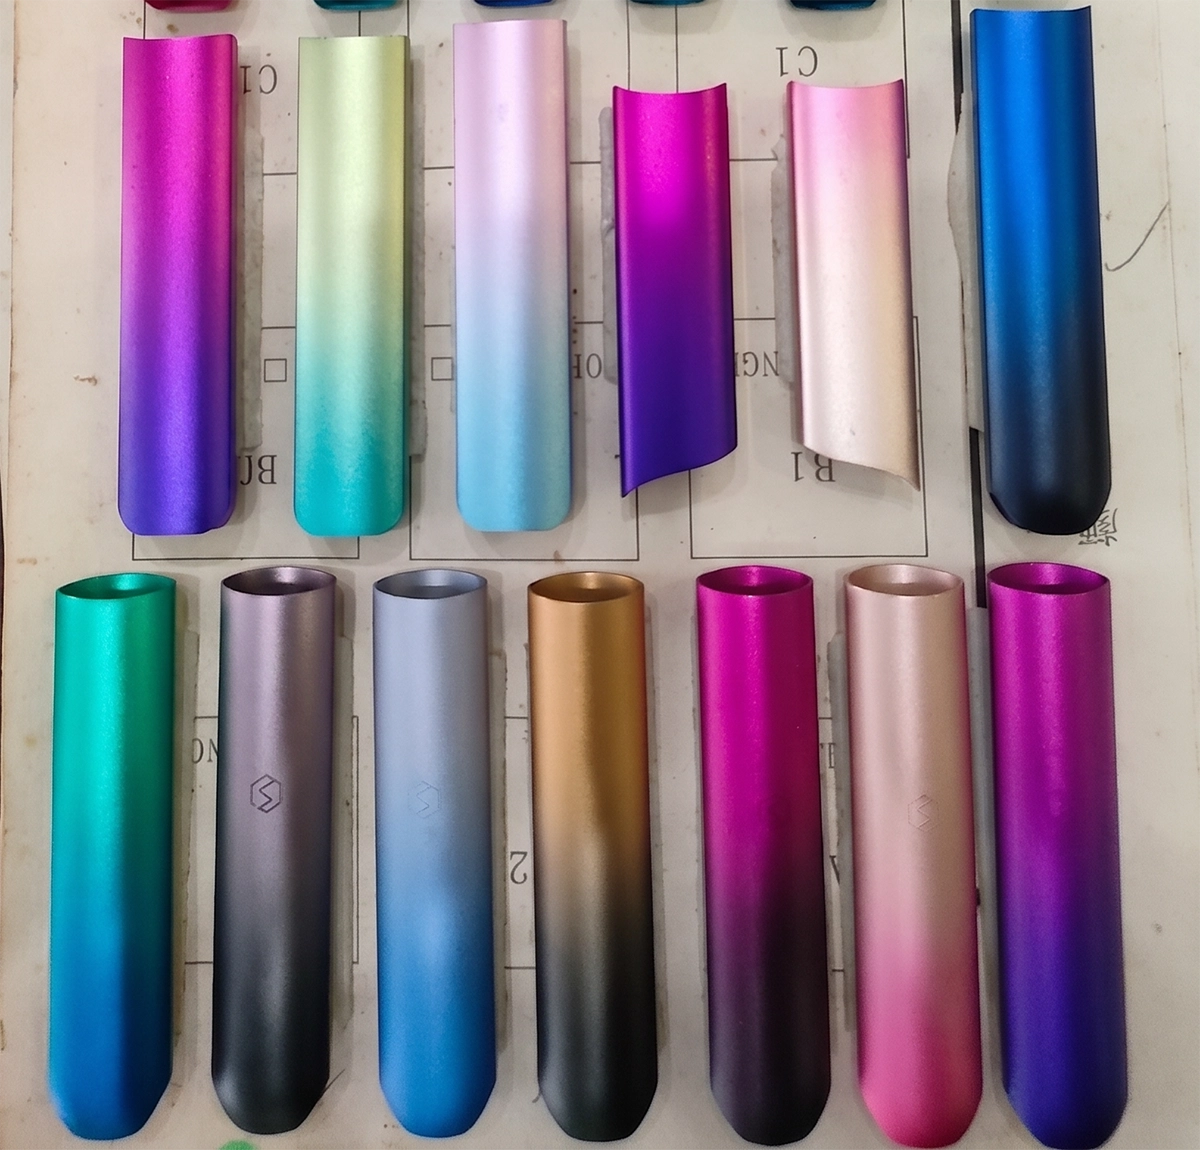
After machining, the brackets went through anodizing to protect the surface and give a uniform appearance. The anodized aluminum bracket resists wear and corrosion, which matters on an AGV that runs for years in a warehouse.
Anodizing adds a thin oxide layer that changes dimensions slightly. For critical interfaces — the sensor mounting faces — we planned the dimensional allowance during machining and verified the interfaces after finishing. Where needed, masking protects mating surfaces from the coating.
If you are comparing suppliers, our 7075 aluminum CNC machining page covers our material capabilities in more detail.
4. Step-by-Step Manufacturing Process
The production flow below runs at 5,000 pieces per month. Each step has defined checkpoints so problems are caught early, not at final inspection.
- Drawing and DFM review — verify thin-wall feasibility, tolerance stack-up, and anodizing allowance before production
- 7075 aluminum material preparation — confirm material cert, hardness, and bar/plate dimensions
- CNC turning of rotational features — bosses and register diameters, with datum surfaces established
- CNC milling of ribs, holes, and mounting surfaces — thin-wall ribs machined with controlled cutting forces
- Deburring and edge control — remove burrs from ribs and holes, control edge condition on thin sections
- Anodizing and surface finishing — protective coating with masking on critical interfaces
- Final dimensional inspection and batch release — verify all critical dimensions and positional accuracy, then release the batch
5. Quality Control for ±0.02 mm Tolerance
To support the ±0.02 mm tolerance CNC machining requirement, we controlled key dimensions during production and verified the positional accuracy of every bracket before shipment. Inspection records are retained for full traceability.
Critical dimensions were checked at three points in the process:
- In-process — after turning, before milling, to catch datum drift early
- Post-machining — after milling and deburring, before anodizing
- Final inspection — dimensions, mounting features, surface finish, and appearance before batch release
True position was verified on every piece, according to the customer's requirement. The sensor mounting holes had to land exactly where the design said — a mispositioned hole means a misaligned sensor and an AGV that does not navigate correctly. This is the essence of precision inspection for AGV parts.
"On a part like this, you inspect where it matters. The ribs prove the process is stable. The mounting geometry proves the part will work. Both get checked on every piece before shipment."
— Quality Manager, DongGuan YiTai Electronic Technologies
6. Production Results
The completed process delivered 5,000 anodized 7075 aluminum AGV sensor brackets per month while maintaining ±0.02 mm dimensional control. Compared with the previous supplier, the optimized workflow shortened lead time by 40%.
| Metric | Result |
|---|---|
| Material | 7075 Aluminum |
| Tolerance | ±0.02 mm |
| Monthly production | 5,000 pcs |
| Surface finish | Anodized |
| Design focus | Lightweight structure with thin-wall ribs |
| Lead time improvement | 40% shorter than previous supplier |
| Inspection | True position verified on every piece |
Note: Confirm the 5,000 pcs/month, 40% lead time, and true-position-on-every-piece figures with your engineering team before publishing.
This is high-volume AGV component manufacturing — 5,000 brackets per month CNC production, with a stable process that does not drift. For the customer, it meant a lighter vehicle, consistent sensor alignment, and no supply delays.
7. What This Means for Your AGV Project
If you are evaluating an AGV sensor bracket machining supplier, this case study shows what a coordinated process delivers:
- Lower component weight — 7075 aluminum with thin-wall ribs removes grams without removing stiffness
- Consistent sensor mounting accuracy — true position verified on every piece, not sampled
- Stable monthly production — 5,000 pieces with no dimensional drift
- Shorter lead time — 40% faster than the previous supplier
- One coordinated process — from machining to anodizing under one roof
We machine brackets like this for AGV, AMR, and robotics manufacturers every day. For more examples, see our custom AGV components page. The same process discipline applies to any precision robotics components program.
8. FAQ
Q: What material was used for this AGV sensor bracket?
A: The bracket was machined from 7075 aluminum to achieve a strong strength-to-weight ratio. It keeps the bracket light while still providing the rigidity needed to hold sensor alignment on an AGV.
Q: What tolerance was required for the AGV sensor bracket?
A: The project required a tolerance of ±0.02 mm. Critical positional accuracy was also verified during inspection to keep sensor mounting geometry stable.
Q: Can you machine thin-wall aluminum AGV brackets?
A: Yes. Thin-wall aluminum brackets require controlled toolpaths, stable workholding, and careful inspection to limit vibration and deformation. We optimize clamping pressure and cutting parameters for each thin-wall feature.
Q: Can you produce 5,000 AGV brackets per month?
A: This project was produced at a volume of 5,000 pieces per month. Production capacity depends on part geometry, inspection requirements, finishing, and delivery schedule. We confirm capacity during the DFM review.
Q: Do you provide anodizing for CNC machined aluminum brackets?
A: Yes. Anodizing can be coordinated after CNC turning and milling. Finish color, type, masking, and dimensional requirements should be confirmed before production so critical interfaces stay in tolerance.
Q: How can I request a quote for an AGV sensor bracket?
A: Send the 3D CAD file, 2D drawing, material specification, surface finish requirements, estimated volume, and target delivery schedule. You will receive a DFM review and quotation.
Q: Need a Lightweight, High-Precision AGV Sensor Bracket?
A: Send us your drawings for a DFM review and production quotation. We will confirm material, tolerance, and anodizing strategy before you commit.
DongGuan YiTai Electronic Technologies Co.,Ltd
DongGuan YiTai Electronic Technologies Co.,Ltd is a manufacturing service provider located in Dongguan, China.
YiTai specialized in CNC turning machining and sheet metal fabrication mainly. As a member of Hung Mou Group, we focus on the overseas marketing development. And based on our parent company’s manufacturing capability and resources, YiTai also expended machining services such as die casting, injection molding, aluminum profile extrusion, 3D printing, which are committed to providing customers with one-stop purchasing services and experience.
CNC MACHINING , CNC MILLING , CNC TURNING , SHEETMETAL , FASTENER , OTHERS




Complete Medical Equipment Bracket Machining Solutions
Cobot Joint Gearbox Housing: Zero Rejects at ±0.008 mm Roundness, 3,000 a Month
Related Article