Machine Vision Camera Housing: 20,000 Pieces a Month at ±0.01 mm Concentricity
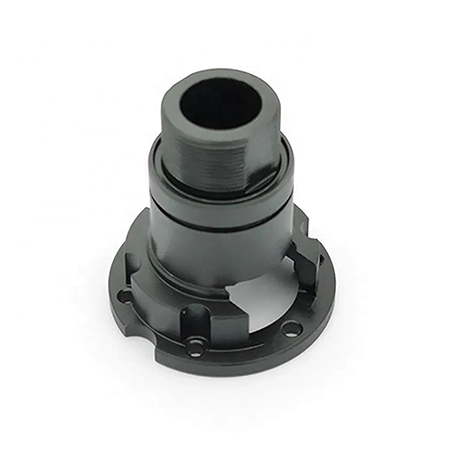
Machine vision camera housing CNC machining is a precision challenge disguised as a simple aluminum part. The lens bore must hold ±0.01 mm concentricity against the sensor reference plane. If it drifts, the camera loses focus on the production line. This case study covers a real project: a CNC machined camera housing in 6061-T6 aluminum, produced at 20,000 pieces per month. The client's previous supplier could not stop the lens seat from drifting out of concentricity between batches. We solved it with single-setup milling, datum-controlled fixtures, and CMM verification on every batch. Here is what happened, how we fixed it, and what the numbers look like.
1. Project Overview: The Camera Housing at a Glance
The client builds machine vision systems for automated inspection lines. Their camera housings mount a lens assembly on one side and a sensor module on the other. If the lens bore and sensor reference are not concentric, the image shifts. On a high-speed inspection line, that means rejected parts — or worse, false accepts.
| Parameter | Specification |
|---|---|
| Part | Machine Vision Camera Housing |
| Material | 6061-T6 Aluminum |
| Process | CNC Milling + Black Anodizing |
| Tolerance | ±0.01 mm (lens bore concentricity) |
| Surface Finish | Ra 0.8 (lens seat), Ra 1.6 (general) |
| Volume | 20,000 pcs/month |
| Inspection | CMM on every batch |
| Lead Time | 3 days for samples, 7 days for production |
Engineering Note: "The lens bore is the heart of a vision housing. Everything else — mounting holes, cable channels, cooling fins — is secondary. If the bore is off, the camera is off. Design your process around that bore."
2. The Challenge: Lens Bore Concentricity Drift
The client came to us because their previous supplier could not hold lens bore concentricity consistently. Batch to batch, the lens seat drifted between 0.02 and 0.05 mm off-center. On the assembly line, operators had to shim and adjust each camera unit. At 20,000 units a month, that added up to hours of rework.
Why Lens Bore Concentricity Is Hard to Machine
Five factors conspire to push the lens bore out of concentricity. Most shops handle one or two. Getting all five under control is what separates a prototype shop from a high-volume CNC machining partner.
| Factor | What Happens | Impact on Concentricity |
|---|---|---|
| Multi-setup datum stack-up | If the lens bore is machined in one setup and the sensor reference in another, each re-fixture introduces positional error. | 0.02–0.05 mm drift between batches — exactly what the client was seeing. |
| Clamping distortion | Vises and clamps push on the part. When released, the part springs back. If the lens bore was cut while clamped, it moves. | Bore shifts 0.01–0.03 mm after unclamping — invisible until CMM checks it. |
| Thin-wall deflection | Camera housings have thin walls around the lens bore. Cutting force pushes the wall, and the tool removes less material than programmed. | Bore goes oval instead of round. Concentricity fails even when the diameter is in tolerance. |
| Tool wear | As the cutter wears, it removes less material. Over a 20,000-piece run, the bore gradually shifts. | Early batches pass, later batches drift. Without in-process checks, nobody catches it. |
| Thermal expansion | Aluminum expands with temperature. A part machined at 25°C measures differently at 20°C. | 0.006 mm per 10°C on a 30 mm bore. Small, but it eats into the ±0.01 mm budget. |
3.The Solution: Single-Setup Milling + Datum Control + CMM Loop
We attacked all five factors with four technical levers. Each lever addresses a specific failure mode:
Single-Setup Milling
The biggest single improvement: we machined the lens bore, sensor reference, and mounting interface in one clamping. No re-fixture between critical features. This eliminated datum stack-up — the number one cause of the client's drift problem.
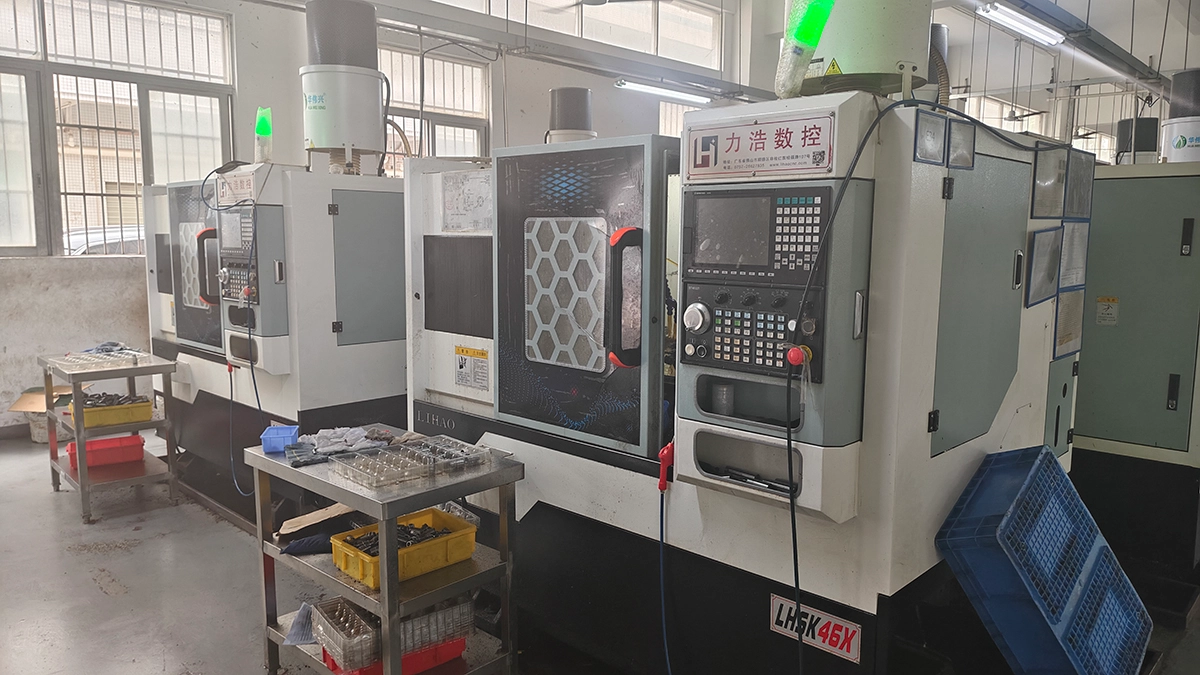
In practice, this means a 3-axis CNC mill with a 4th-axis rotary table. The part is clamped once, the rotary table presents different faces to the spindle, and all critical features are cut from the same datum. Learn more about our CNC milling technology and how we apply it to precision housings.
Datum-Controlled Fixtures
We designed a custom fixture that locates the part on the lens seat — the same surface that the lens assembly seats against in the final product. This means the machining datum matches the design datum. When the part comes off the machine, the critical relationship is already correct.
The fixture uses low-pressure clamping on non-critical surfaces. This avoids distorting the thin walls around the lens bore. The part sits on the datum, gets clamped gently, and stays put through the full machining cycle.
CMM Verification on Every Batch
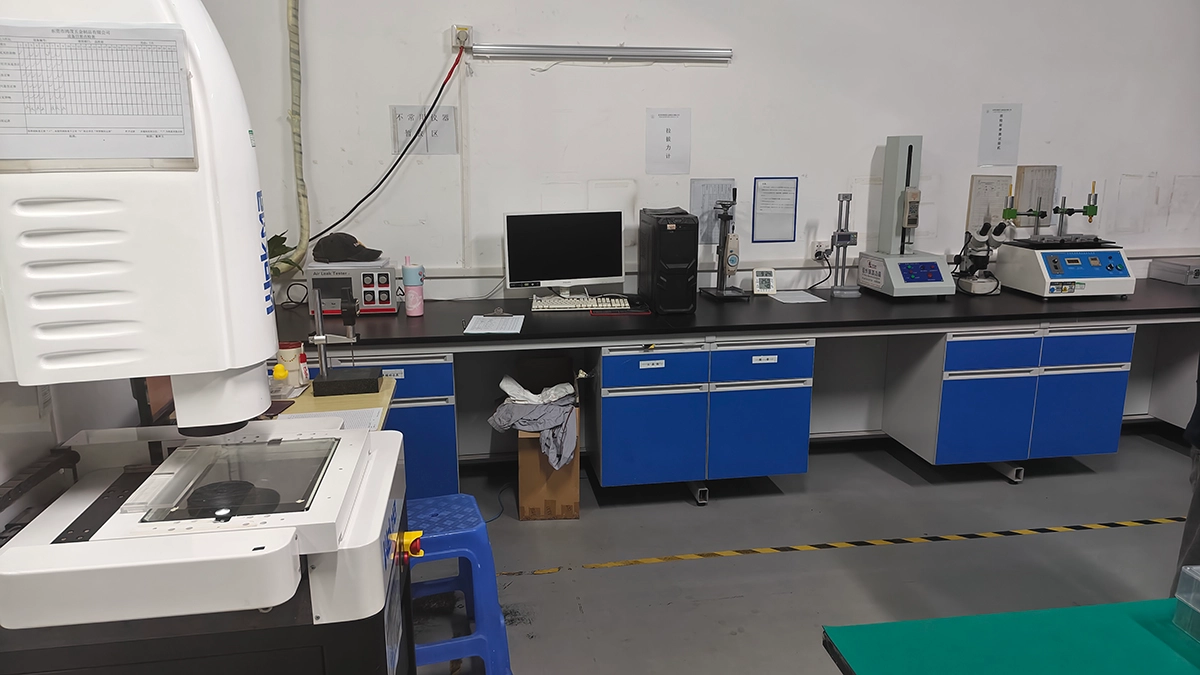
We do not wait for the customer to find problems. Every batch goes through CMM inspection before it ships. We measure lens bore concentricity, sensor reference flatness, and all critical dimensions. If any value drifts toward the tolerance limit, we adjust the process — not after a rejection, but before the next batch starts.
This is the data loop that most shops skip. They machine, they ship, they hope. We machine, we measure, we adjust. That is how you hold ±0.01 mm across 20,000 pieces.
Process Stabilization for Volume
Running 20,000 pieces a month is not the same as running 200 prototypes. We stabilized the process with three controls:
- Tool life tracking: Every insert has a programmed tool life. We replace it before wear affects dimensions — not after.
- Cutting parameter lock: Once the process is validated, speeds and feeds are locked in the CNC program. Operators cannot adjust them on the floor.
- First-piece inspection: The first part of every batch gets a full CMM check. If it passes, the batch runs. If it fails, we stop and investigate before producing 500 bad parts.
Process Insight: "Concentricity is not a tolerance you inspect in. It is a tolerance you design in — through your fixture, your setup strategy, and your datum scheme. By the time the CMM measures it, the work is already done."
4. Why 6061-T6 Aluminum for Camera Housings
The client specified 6061-T6 aluminum for this housing, and it is the right call. An aluminum camera housing needs four things: machinability for tight tolerances, dimensional stability after machining, strength-to-weight ratio for mounting, and anodizing compatibility for surface protection.

| Property | 6061-T6 Value | Why It Matters for Camera Housings |
|---|---|---|
| Tensile strength | 310 MPa | Strong enough for mounting brackets and threaded inserts without adding weight. |
| Machinability rating | Excellent (190% vs free-cutting brass) | Allows tight tolerances and fine surface finish without excessive tool wear. |
| Dimensional stability | Good (T6 tempered, stress-relieved) | Parts hold dimensions after machining. No significant warping during anodizing. |
| Anodizing compatibility | Excellent | Takes black anodizing well — uniform color, consistent coating thickness. |
| Thermal conductivity | 167 W/m·K | Helps dissipate heat from the sensor and electronics inside the housing. |
For CNC machining for machine vision systems, 6061-T6 is the standard. It is easier to hold ±0.01 mm on 6061 than on 7075 (harder, more brittle) or 5052 (softer, gummier). The T6 temper means the material has been solution-treated and aged, so internal stresses are already relieved before machining.
5. Step-by-Step: From Bar Stock to Finished Housing
- DFM Review: We review the client's drawing, identify the lens bore as the critical datum, and confirm that the design supports single-setup machining. We flag any features that could cause clamping distortion.
- Material Inspection: Verify mill certificate for 6061-T6 chemistry and mechanical properties. Check bar stock dimensions and surface condition.
- Fixture Setup: Mount the part on the datum-controlled fixture. The lens seat surface is the primary datum. Low-pressure clamps engage non-critical surfaces only.
- Single-Setup CNC Milling: Rough and finish machine the lens bore, sensor reference plane, mounting interface, cable channels, and external features — all in one clamping. 4th-axis rotary table presents each face to the spindle.
- Deburring: Remove all burrs and sharp edges. Pay special attention to the lens bore edge — any burr here can scratch the lens during assembly.
- Black Anodizing: Anodize to specification (typically 10–15 μm). Black dye for light shielding. Verify coating thickness before accepting the batch.
- CMM Inspection: Full measurement of lens bore concentricity, sensor reference flatness, and all critical dimensions. Record data for the batch inspection report.
- Clean and Package: Clean parts to remove anodizing residue and any contaminants. Package with protective material to prevent scratches during shipping.
6. Quality Control: ±0.01 mm Where It Matters
Not every dimension on a camera housing needs ±0.01 mm. The lens bore concentricity does. The sensor reference flatness does. Mounting hole positions need ±0.05 mm. We apply the tightest control where the camera's optical performance depends on it.
| Feature | Tolerance | Inspection Method | Frequency |
|---|---|---|---|
| Lens bore concentricity | ±0.01 mm | CMM | Every batch (first + last piece) |
| Sensor reference flatness | 0.005 mm | CMM | Every batch |
| Lens bore diameter | ±0.01 mm | Bore gauge | Every 50th piece |
| Mounting hole position | ±0.05 mm | CMM | Every batch |
| Surface finish (lens seat) | Ra 0.8 | Profilometer | Every 100th piece |
| Anodizing thickness | 10–15 μm | Coating thickness gauge | Every batch |
| Anodizing color (black) | Visual + spectrophotometer | Visual match to standard | Every batch |
Every batch ships with a CMM inspection report. The report covers all measured features, includes the actual values, and is signed off by our quality team before the parts leave the facility.
7. Results
After implementing the single-setup strategy, datum-controlled fixtures, and CMM verification loop, the results were clear:
| Metric | Previous Supplier | DongGuan YiTech | Change |
|---|---|---|---|
| Lens bore concentricity | 0.02–0.05 mm (inconsistent) | ±0.01 mm (stable) | Tolerance halved, variation eliminated |
| Assembly line focus issues | Frequent — operators shimmed each unit | Eliminated | Zero rework on focus alignment |
| First-pass yield | ~92% | ~99.5% | +7.5 points |
| Monthly capacity | 8,000 pcs | 20,000 pcs | 2.5x volume |
| Batch inspection report | Spot check only | CMM report on every batch | Full traceability |
| Black anodizing consistency | Color varied between batches | Uniform — thickness verified | Consistent appearance |
For the client, the biggest win was not the tolerance number itself. It was the elimination of batch-to-batch variation. When every batch measures the same, the assembly line runs without interruption. Operators stop shimming cameras and start building product.
8. What This Means for Your Project
Three lessons from this project transfer to any precision housing job:
1. Single-setup beats multi-setup. If your critical features are concentricity or position-based, machine them in one clamping. Every re-fixture adds error. The cost of a 4th-axis or 5-axis setup is far less than the cost of reworking out-of-tolerance parts.
2. Match the machining datum to the design datum. The fixture should locate the part on the same surface that matters in the final assembly. If the lens seats on the bore, the fixture should locate on the bore. See our CNC robotics parts for similar datum-control strategies applied to robotic components.
3. Close the data loop. CMM on every batch is not inspection — it is process control. When you measure every batch, you catch drift before it becomes a rejection. The data tells you when to change inserts, when to adjust offsets, and when to stop the line.
If you are looking for a camera housing manufacturer for robotics and AGV applications, or any high-volume precision aluminum housing, we provide DFM review, prototype machining, and full production — all with batch CMM reports.
Upload Your Camera Housing Drawing for a DFM Review
We will review your lens bore tolerance, fixture strategy, and anodizing requirements — then quote your volume price within 3 business days.
Get a Free Quote9. FAQ
What tolerance do you hold on the lens bore of a camera housing?
We hold ±0.01 mm on lens bore concentricity, CMM-verified on every batch. The lens seat and sensor reference surfaces are machined in the same setup to eliminate datum stack-up.
Why did the lens seat keep drifting out of concentricity?
The previous supplier machined the lens bore and sensor reference in separate setups. Each re-fixture introduced datum stack-up error, and clamping distortion shifted the part slightly. We fixed this with single-setup milling and datum-controlled fixtures that align the machining datum to the design datum.
Can you machine camera housings at 20,000 pieces per month?
Yes. We run 20,000 pieces per month using process-stabilized fixtures, optimized toolpaths, and in-process checks that keep ±0.01 mm across the full production volume. Tool life tracking and first-piece inspection on every batch keep the process stable.
Which aluminum alloy is best for machine vision housings?
6061-T6 is the best choice for machine vision camera housings. It offers excellent machinability for tight tolerances, good dimensional stability after machining, high strength-to-weight ratio, and full compatibility with black anodizing for surface protection and light shielding.
Do you offer black anodizing for camera housings?
Yes. We provide black anodized camera housing finishing with coating thickness verification before shipment. Black anodizing adds corrosion resistance, surface hardness, and light-absorbing properties that prevent internal reflections in vision systems.
Do you provide inspection reports with camera housing orders?
Yes. Every batch ships with a CMM inspection report covering lens bore concentricity, sensor reference flatness, and critical dimensions. We also provide a DFM review before quoting to identify any design improvements.
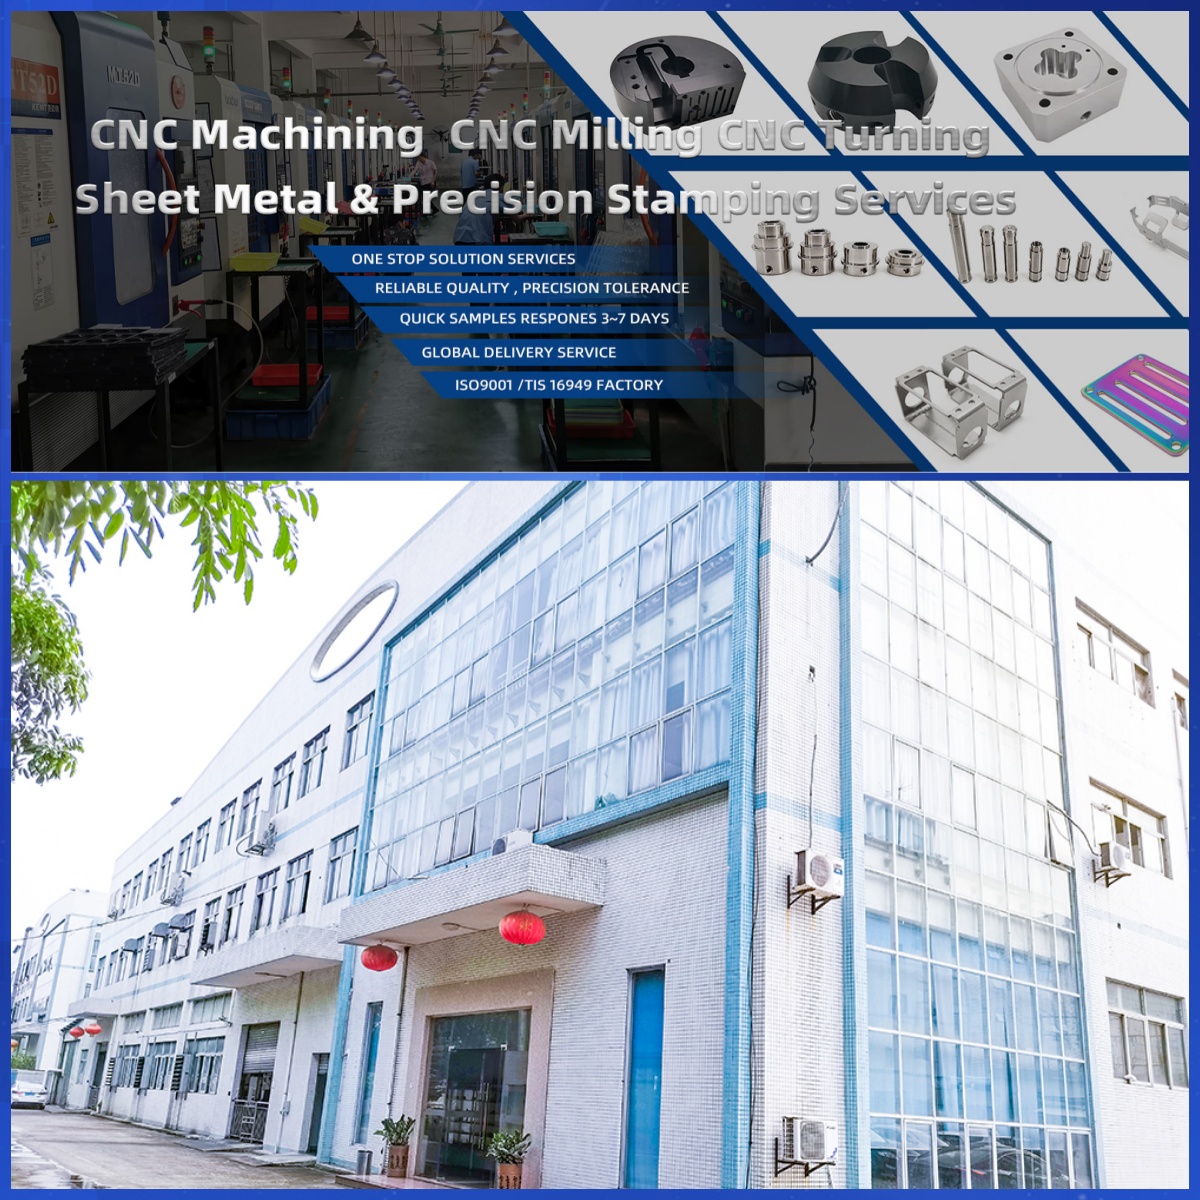
DongGuan YiTai Electronic Technologies Co.,Ltd
DongGuan YiTai Electronic Technologies Co.,Ltd is a manufacturing service provider located in Dongguan, China.
YiTai specialized in CNC turning machining and sheet metal fabrication mainly. As a member of Hung Mou Group, we focus on the overseas marketing development. And based on our parent company’s manufacturing capability and resources, YiTai also expended machining services such as die casting, injection molding, aluminum profile extrusion, 3D printing, which are committed to providing customers with one-stop purchasing services and experience.
CNC MACHINING , CNC MILLING , CNC TURNING , SHEETMETAL , FASTENER , OTHERS




Cobot Joint Gearbox Housing: Zero Rejects at ±0.008 mm Roundness, 3,000 a Month
304 Stainless Steel Valve Machining: A Case Study in Work-Hardening Control
Related Article