Aluminum Engine Housing Machining: A Case Study in Thin-Wall Precision
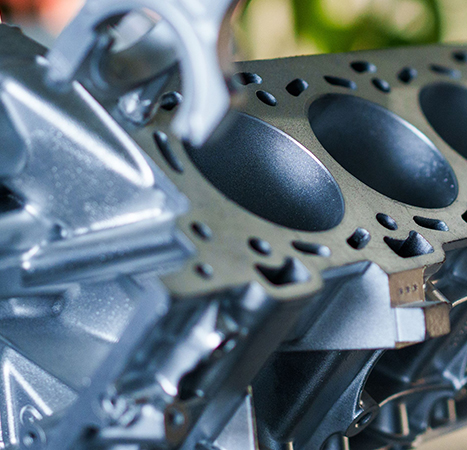
We cover the material, the aluminum engine housing CNC machining process, the fixture redesign that cut scrap, and the quality system that keeps everything stable at volume.
Table of Contents
- Project Overview: The Housing at a Glance
- The Challenge: Thin Walls, Tight Tolerances, High Scrap
- The Solution: Fixture Redesign + 5-Axis Process
- Why A380 Cast Aluminum for Engine Housings?
- Step-by-Step: From Casting to Finished Housing
- Anodizing: Protection Without Losing Tolerance
- Quality Control: How We Hold ±0.005 mm at Volume
- Results
- What This Means for Your Project
- FAQ
1. Project Overview: The Housing at a Glance
Here are the key parameters for this aluminum engine housing machining project:
| Parameter | Detail |
|---|---|
| Part Type | Engine / motor housing (cylindrical body + flange) |
| Material | A380 cast aluminum (die-cast blank) |
| Min Wall Thickness | 1.8 mm |
| Process | 5-axis CNC milling + anodizing |
| Critical Tolerance | ±0.005 mm (bearing bore, seal face) |
| Surface Finish | Ra 0.8 μm (machined), Type II anodized |
| Monthly Volume | 5,000 pcs/month |
| Lead Time | 15–20 working days |
| Yield Improvement | Scrap rate reduced from 12% to under 2% |
2. The Challenge: Thin Walls, Tight Tolerances, High Scrap
The client's previous supplier could not hold wall thickness consistency on the thin sections of the housing. Thin-wall aluminum housing machining is hard because the walls flex under cutting force. The result was high scrap — about 12% of every batch.
The problems were clear:
- Wall thickness varied by 0.08–0.12 mm between parts
- Chatter marks on thin-wall OD surfaces
- Bearing bore out-of-round after fixture clamping
- Batch-to-batch tolerance drift that made assembly unpredictable
Why Thin-Wall Aluminum Housings Are Hard to Machine
Thin walls cause three main problems in CNC machining:
1. Chatter and deflection. When the wall is 1.8 mm thick, the cutting tool pushes the wall away. This causes vibration (chatter) and dimensional error. The wall springs back after the tool passes, so the measured size is different from the machined size.
2. Clamping distortion. A standard vise or three-jaw chuck crushes thin walls. The part deforms under clamping force, machines round, then springs out of round when released. This is the single biggest precision killer in thin-wall work.
3. Residual stress relief. Cast aluminum holds internal stress from the die-casting process. When you remove material during machining, those stresses release and the part warps. This is why parts that pass inspection at the machine fail CMM later.
4. Porosity risk. A380 die-cast parts can have micro-porosity in seal faces and thin sections. If a pore opens up during machining, the sealing surface is ruined. This is a material problem, not a machining problem — but you need to catch it before wasting cycle time.
"The previous supplier had good machines but bad fixtures. You cannot fix a thin-wall problem by slowing down the feed rate. You fix it by changing how the part is held." — Senior CNC Process Engineer, DongGuan YiTai
3. The Solution: Fixture Redesign + a Stabilized 5-Axis Process
We attacked the problem in three layers: fixturing, machine strategy, and tooling. Each layer addressed a specific failure mode from the previous supplier.

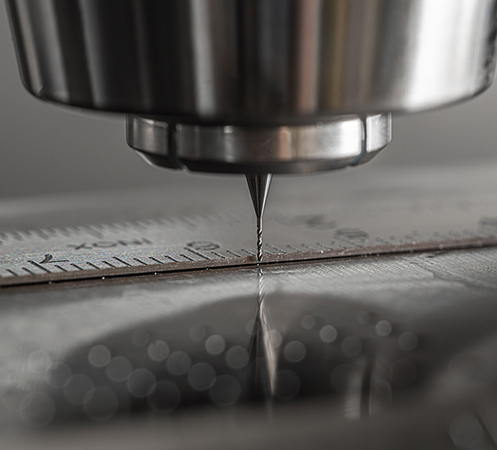
5-axis CNC machining allows multiple faces to be completed in a single setup, eliminating re-fixture errors.
Fixture Redesign
We built a custom fixture that supports the thin-wall zones during machining. Instead of clamping from the outside (which crushes walls), the fixture uses vacuum suction on the flange face and mechanical support pins at deflection-critical points.
This reduced clamping distortion to under 0.01 mm. The part stays round before, during, and after machining.
Single-Setup 5-Axis Strategy
5-axis milling aluminum housing parts in a single setup is the key to wall thickness consistency. The previous supplier used 3-axis machining with two setups — one for the top, one for the bottom. Every time you flip the part, you introduce a datum shift error.
With 5-axis, we machine the bearing bore, seal face, mounting flange, and cooling fins all in one clamping. No re-fixture means no datum error. Wall thickness variation dropped from 0.12 mm to under 0.03 mm.
Tooling & Parameters
We selected sharp, high-helix carbide end mills (3-flute, 45° helix) designed for aluminum. These tools shear the material cleanly instead of pushing it, which reduces cutting force on thin walls. Key parameters:
- Roughing: 12 mm tool, 8,000 RPM, 3,600 mm/min feed, 0.5 mm radial DOC
- Semi-finish: 8 mm tool, 10,000 RPM, 2,400 mm/min, 0.3 mm stock left
- Finishing (thin walls): 6 mm tool, 12,000 RPM, 1,800 mm/min, 0.1 mm radial, climb cut only
- Coolant: Flood coolant with through-spindle delivery for chip evacuation
Between semi-finish and finish, we let the part rest for 30 minutes. This allows residual stress to release before the final cut. It sounds simple, but it prevents post-machining warp that would fail CMM inspection.
4. Why A380 Cast Aluminum for Engine Housings?
A380 aluminum CNC machining starts with understanding why this material is chosen in the first place. A380 is the most common die-cast aluminum alloy for engine housings, and for good reasons.
What Makes A380 a Good Housing Material
| Property | A380 Value | Why It Matters for Housings |
|---|---|---|
| Composition | Al-Si8.5-Cu3.5 | Good fluidity for complex die-cast shapes |
| Tensile Strength | 330 MPa (as-cast) | Strong enough for structural housings |
| Thermal Conductivity | 96 W/m·K | Excellent heat dissipation for engines |
| Pressure Tightness | Good | Seals oil and coolant reliably |
| Corrosion Resistance | Good (with anodizing) | Survives under-hood environment |
| Machinability | Good | Fast cutting speeds, clean finish |
Machining Considerations for A380
A380 is easy to machine, but die-cast A380 has quirks you must manage:
- Porosity: Die-cast parts always have some micro-porosity. We inspect incoming castings with X-ray before machining. Parts with voids in seal faces are rejected — better to scrap a $3 casting than a $45 finished housing.
- Surface hardness variation: The skin of a die-cast part is harder than the core. The first cut can behave differently from deeper cuts. We adjust depth of cut to break through the skin consistently.
- Burrs: A380 creates soft burrs that are easy to miss. We use dedicated deburring stations between machining and anodizing.
"A380 is a forgiving material — until it is not. The difference between a good housing and a scrapped one is whether you caught the porosity before you spent 18 minutes machining it." — Quality Manager, DongGuan YiTai
5. Step-by-Step: From Casting to Finished Housing
Here is our full production flow for this housing:
- Incoming casting inspection: X-ray check for porosity, dimensional check of cast blank, hardness test.
- Custom fixture loading: Vacuum + support pin fixture, zero-point clamping for repeatable datum.
- 5-axis rough milling: Remove bulk material from OD, flange, and internal cavities. Leave 0.5 mm stock.
- Stress relief pause: 30-minute rest at ambient temperature to let residual stress release.
- Semi-finish milling: Bring all features to 0.3 mm stock. Machine bearing bore and seal face to near-final size.
- Finish milling: Final pass on critical dimensions. Bearing bore to ±0.005 mm, seal face flatness 0.01 mm.
- Deburring and cleaning: Manual deburr stations, ultrasonic clean, dry.
- Anodizing (Type II): Sulfuric acid anodize, thickness 10–15 μm, black or clear.
- CMM final inspection: 100% CMM on critical features, SPC data logged, dimensional report attached.
- Packaging: VCI bag, foam-lined box, batch label with inspection report.
6. Anodizing: Protection Without Losing Tolerance
An anodized aluminum engine housing resists corrosion, wears better, and looks consistent. But anodizing changes dimensions — and if you do not plan for it, you lose your tolerance.

Anodized aluminum surface — the oxide layer adds 0.010–0.025 mm per face, requiring pre-compensation in machining.
Why Anodize Engine Housings
- Corrosion resistance: Under-hood environments expose housings to moisture, salt, and chemicals.
- Wear resistance: Anodized surfaces are harder than bare aluminum, extending service life.
- Appearance: Consistent color and finish across batches — important for brand-visible parts.
- Paint primer: Anodizing provides a good base for additional coating if needed.
Dimensional Allowance — The Detail Most Suppliers Miss
Anodizing builds an oxide layer on the aluminum surface. This layer adds thickness to the part. For Type II sulfuric anodizing at 10–15 μm, each surface grows by about 0.010–0.015 mm.
This means a bearing bore machined to exactly 50.000 mm will become 49.970–49.980 mm after anodizing. If your tolerance is ±0.005 mm, that is a fail.
Our solution: we pre-compensate. The CNC program targets 50.020 mm before anodizing. After the oxide layer forms, the bore lands at 50.000 mm ±0.005 mm. This requires knowing your anodizing thickness precisely and controlling it batch to batch.
| Feature | Pre-Anodize Target | Anodize Growth | Post-Anodize Final |
|---|---|---|---|
| Bearing bore (Ø50 mm) | 50.020 mm | −0.020 mm | 50.000 ±0.005 mm |
| Seal face flatness | 0.008 mm | +0.002 mm | 0.010 mm max |
| Threaded hole (M6) | Tapped before anodize | Re-tap after | 6H standard |
| OD surface (Ø80 mm) | 80.030 mm | +0.015 mm | 80.045 ±0.02 mm |
"If your supplier does not talk about anodizing allowance, your parts will fail at assembly. We have seen housings from other shops that were perfect on the CMM — before anodizing. After anodizing, nothing fit." — Surface Treatment Lead, DongGuan YiTai
7. Quality Control: How We Hold ±0.005 mm at Volume
Holding ±0.005 mm aluminum machining tolerance at 5,000 pcs/month is not about inspecting harder. It is about controlling the process so parts come out right the first time.

CMM inspection on every batch — dimensional reports shipped with each delivery.
Our quality system for this project includes:
- FAI (First Article Inspection): Full dimensional check on the first part of every batch, CMM-reported.
- SPC (Statistical Process Control): Bearing bore and wall thickness checked every 50 parts. Data tracked on control charts. If a trend appears, we adjust before parts go out of tolerance.
- In-process gauging: Operators check critical dimensions with calibrated bore gauges between cycles.
- CMM final inspection: 100% of critical features on CMM before anodizing and after anodizing.
- APQP/PPAP: Full documentation from prototype through production. We provide control plans, PFMEA, and MSA studies.
- Batch traceability: Every housing is laser-marked with a batch code. Full inspection reports ship with each delivery.
8. Results
After implementing the new fixture, 5-axis process, and quality system, the results spoke for themselves:
| Metric | Previous Supplier | DongGuan YiTai | Improvement |
|---|---|---|---|
| Scrap rate | 12% | 1.8% | −85% |
| Wall thickness variation | 0.08–0.12 mm | 0.02–0.03 mm | 4x better |
| Bearing bore tolerance | ±0.02 mm (inconsistent) | ±0.005 mm (stable) | 4x tighter |
| Batch-to-batch consistency | Poor (Cpk 0.8) | Good (Cpk 1.67) | Process capable |
| Monthly volume | 2,000–3,000 pcs | 5,000 pcs | +67–150% |
| Lead time | 25–30 days | 15–20 days | −33% |
| Dimensional reports | None | Full CMM report per batch | New |
9. What This Means for Your Aluminum Housing Project
If you are sourcing CNC machined engine housing supplier services, the lesson from this case study is simple: thin-wall housings need a supplier who understands fixtures and materials, not just machines.
Many shops have 5-axis machines. Few have the fixture engineering, material knowledge, and anodizing compensation expertise to hold ±0.005 mm on a 1.8 mm wall at 5,000 pcs/month.
At DongGuan YiTai, we provide:
- DFM review before production — we flag wall thickness, tolerance, and material issues early
- Prototype through production — from 1 piece to 5,000+ pcs/month with the same quality system
- Full material capability — A380, 6061, 7075, and other aluminum alloys
- Surface treatment in-house — anodizing, powder coating, chromate conversion
- APQP/PPAP documentation — ready for automotive and EV industry requirements
Whether your project is an aluminum motor housing machining job, an EV motor housing machining program, or an aluminum housing prototype machining run, we can help. See our automotive CNC capabilities or read more about our 5-axis machining technolongy and surface treatment services.
10. Frequently Asked Questions
Q1: Can you machine A380 die-cast aluminum engine housings? What tolerances can you hold?
Yes. We machine A380 cast aluminum engine housings regularly. Our standard tolerance for critical features is ±0.005 mm. For bearing bores and sealing surfaces, we can hold ±0.003 mm using 5-axis milling with single-setup fixturing.
Q2: How do you prevent porosity and deflection when machining thin-wall aluminum housings?
For porosity, we X-ray inspect castings before machining and reject parts with voids in seal faces. For deflection, we use custom fixtures with vacuum support at thin-wall zones, sharp high-helix tools, and light finish passes. This combination keeps wall thickness consistent across batches.
Q3: Does anodizing change the final dimensions of a machined housing?
Yes. Anodizing builds an oxide layer that adds 0.010–0.025 mm per surface. We pre-compensate machining dimensions so the final post-anodize size lands within tolerance. This is critical for press-fit bores and threaded holes.
Q4: Can you take an aluminum housing from prototype to 5,000+ pieces per month?
Yes. Our process scales from prototype through PPAP to 5,000 pcs/month. We run APQP from the first sample, use SPC during production, and provide full dimensional reports with each batch. Lead time for production typically 15–20 working days.
Q5: What files do you need to quote an aluminum engine housing?
Send us 3D CAD (STEP or IGES), 2D drawings with tolerance callouts, material spec (e.g., A380), surface finish and anodizing requirements, and annual volume. We will return a DFM review and quote within 2–3 business days.
Upload Your Drawing for a Free DFM Review
We will show you how to hold thin-wall precision without inflating cost.
- 3D + 2D files reviewed by our senior engineers
- Fixture and material recommendations included
- Quote returned in 2–3 business days
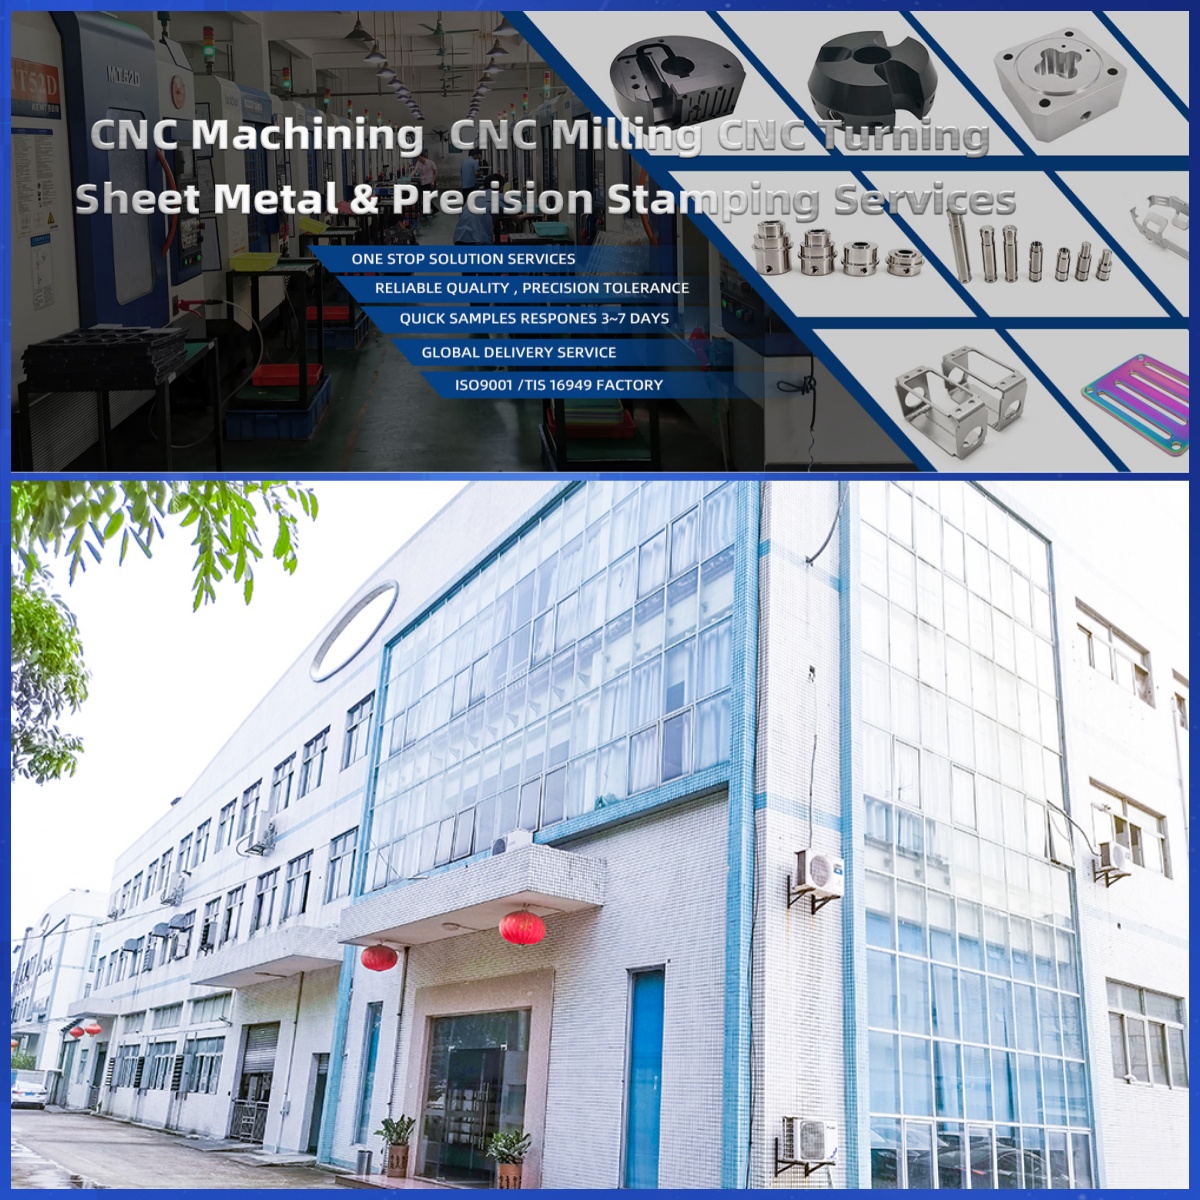
DongGuan YiTai Electronic Technologies Co.,Ltd
DongGuan YiTai Electronic Technologies Co.,Ltd is a manufacturing service provider located in Dongguan, China.
YiTai specialized in CNC turning machining and sheet metal fabrication mainly. As a member of Hung Mou Group, we focus on the overseas marketing development. And based on our parent company’s manufacturing capability and resources, YiTai also expended machining services such as die casting, injection molding, aluminum profile extrusion, 3D printing, which are committed to providing customers with one-stop purchasing services and experience.
CNC MACHINING , CNC MILLING , CNC TURNING , SHEETMETAL , FASTENER , OTHERS


CNC Machining Tolerances: A Complete Guide for Engineers
Related Article