4140 Steel Shaft Machining: A CNC Turning & Grinding Case Study
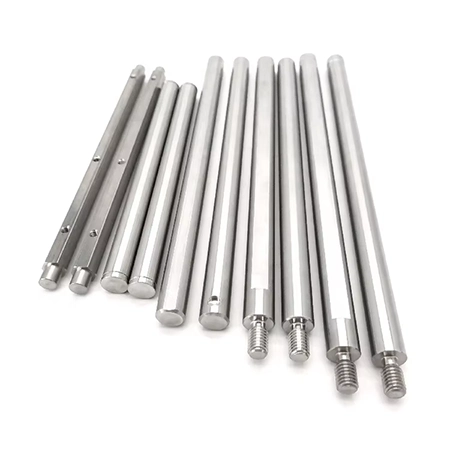
This case study shows how we solved that. We cover the material, the 4140 steel shaft machining process, how CNC turning and precision grinding work together, and the in-process gaging system that keeps quality stable at volume
Table of Contents
- Project Overview: The 4140 Transmission Shaft at a Glance
- The Challenge: Long Shafts That Would Not Hold Tolerance
- The Solution: CNC Turning + Precision Grinding
- Why 4140 Alloy Steel for Transmission Shafts?
- Step-by-Step: From Bar Stock to Finished Shaft
- Quality Control: A Dimensional Report on Every Batch
- Results
- What This Means for Your Shaft Project
- FAQ
1. Project Overview: The 4140 Transmission Shaft at a Glance
Here are the key parameters for this 4140 steel transmission shaft machining project:
| Parameter | Detail |
|---|---|
| Part Type | Transmission shaft (stepped journal + keyway) |
| Material | 4140 alloy steel (Q&T, 28–32 HRC) |
| Max Length | 320 mm |
| Max L/D Ratio | 12:1 |
| Process | CNC turning + cylindrical grinding |
| Critical Tolerance | ±0.02 mm (journal OD, runout) |
| Surface Finish | Ra 0.4 μm (ground journals) |
| Monthly Volume | 10,000 pcs/month |
| Lead Time | 18–25 working days |
| Inspection | Full dimensional report per batch |
For a full list of our custom transmission shafts, including materials and size ranges, visit our shaft product catalog.
2. The Challenge: Long Shafts That Would Not Hold Tolerance
The client's previous supplier tried to finish everything on a CNC lathe. That means turning the shaft to final size in one operation — no grinding step. For short shafts, this can work. For long shafts with a high length-to-diameter ratio, it does not.
The problems were clear:
- Straightness drifted along the shaft axis — up to 0.15 mm over 300 mm
- Runout between journals was 0.05–0.08 mm, not the required 0.02 mm
- Batch-to-batch consistency was poor — some batches passed, some failed
- Surface finish on journals was Ra 0.8 μm instead of the required Ra 0.4 μm
Why Long Shafts Are Hard to Machine
Long shafts fail for four main reasons:
1. Deflection under cutting force. When the length-to-diameter ratio is above 8:1, the shaft bends away from the tool. The center of the cut is deeper than the ends. This creates a barrel shape instead of a straight cylinder.
2. Vibration and chatter. A long shaft acts like a tuning fork. Once it starts vibrating, the surface gets chatter marks and the diameter becomes inconsistent. Slowing down helps, but it does not fix the root cause.
3. Thermal expansion. Steel expands when it gets hot during machining. A 300 mm shaft can grow 0.06 mm with just a 15°C temperature rise. If you measure at machine temperature, the part shrinks when it cools — and fails inspection.
4. Residual stress release. Bar stock holds internal stress from the rolling process. When you remove material during turning, those stresses release and the shaft warps. This is why shafts that look fine on the machine fail CMM inspection an hour later.
"You cannot hold ±0.02 mm on a 12:1 shaft by turning alone. Turning gets you close. Grinding gets you there. And in-process gaging keeps you there at 10,000 pieces a month." — Senior CNC Process Engineer, DongGuan YiTai
3. The Solution: CNC Turning + Precision Grinding, One Controlled Process
We split the process into two stages. CNC turning 4140 steel creates the base geometry. Precision grinding brings the critical journals to final tolerance. Each stage has a clear job.
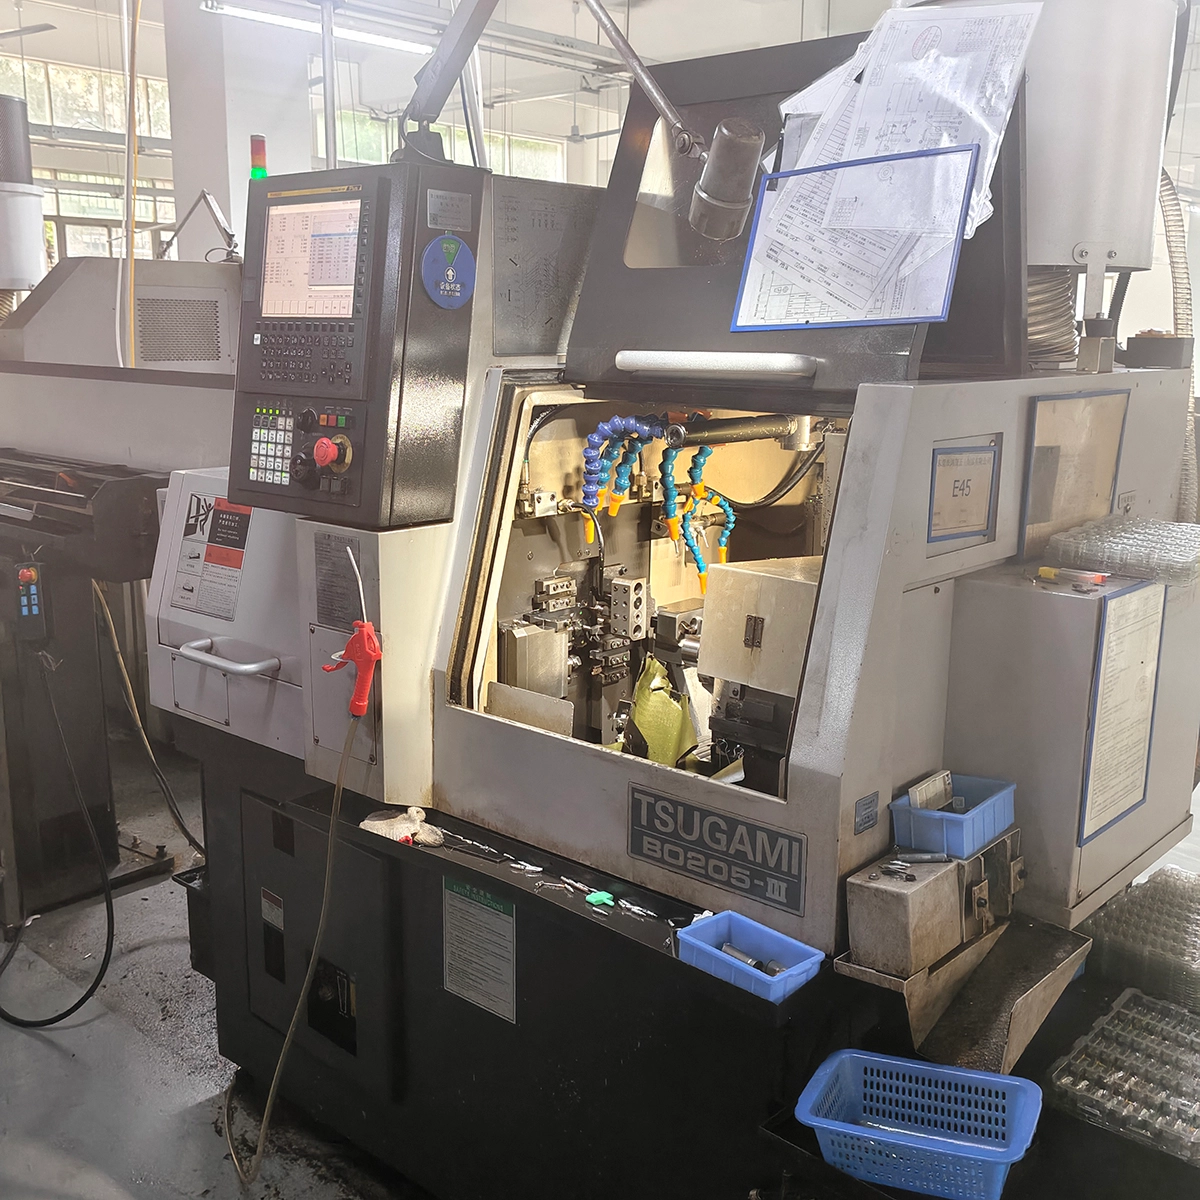
CNC turning between centers — the first stage establishes base geometry and leaves grinding stock.
CNC Turning — Base Geometry and Stress Management
Turning is responsible for shape, not final precision. We rough-turn the OD, steps, and shoulders, leaving 0.15–0.20 mm grinding stock on journal diameters.
Key steps:
- Two-center mounting: The shaft is held between centers, not in a chuck. This keeps the datum consistent and avoids clamping distortion.
- Rough turning: Remove bulk material. High feed rate, standard insert geometry. We do not chase precision here.
- Stress relief: After roughing, parts rest or go through thermal stress relief. This lets residual stress release before final machining.
- Semi-finish turning: Bring features to 0.15 mm stock. Machine keyways, grooves, and threads at this stage.
Learn more about our CNC turning capabilities and how we manage long-part machining.
Precision Grinding — Where ±0.02 mm Comes From
Cylindrical grinding 4140 shafts is where the final tolerance is achieved. We grind journal diameters between centers using a CNC cylindrical grinder.
Grinding does three things turning cannot:
- Holds tolerance: Grinding removes the last 0.15 mm of stock in small, controlled increments. The result is ±0.02 mm or tighter.
- Improves surface finish: Ground surfaces reach Ra 0.4 μm or better. Turned surfaces typically stop at Ra 0.8–1.6 μm.
- Controls cylindricity: The grinding wheel dresses the journal round. This is critical for bearing fit and seal performance.
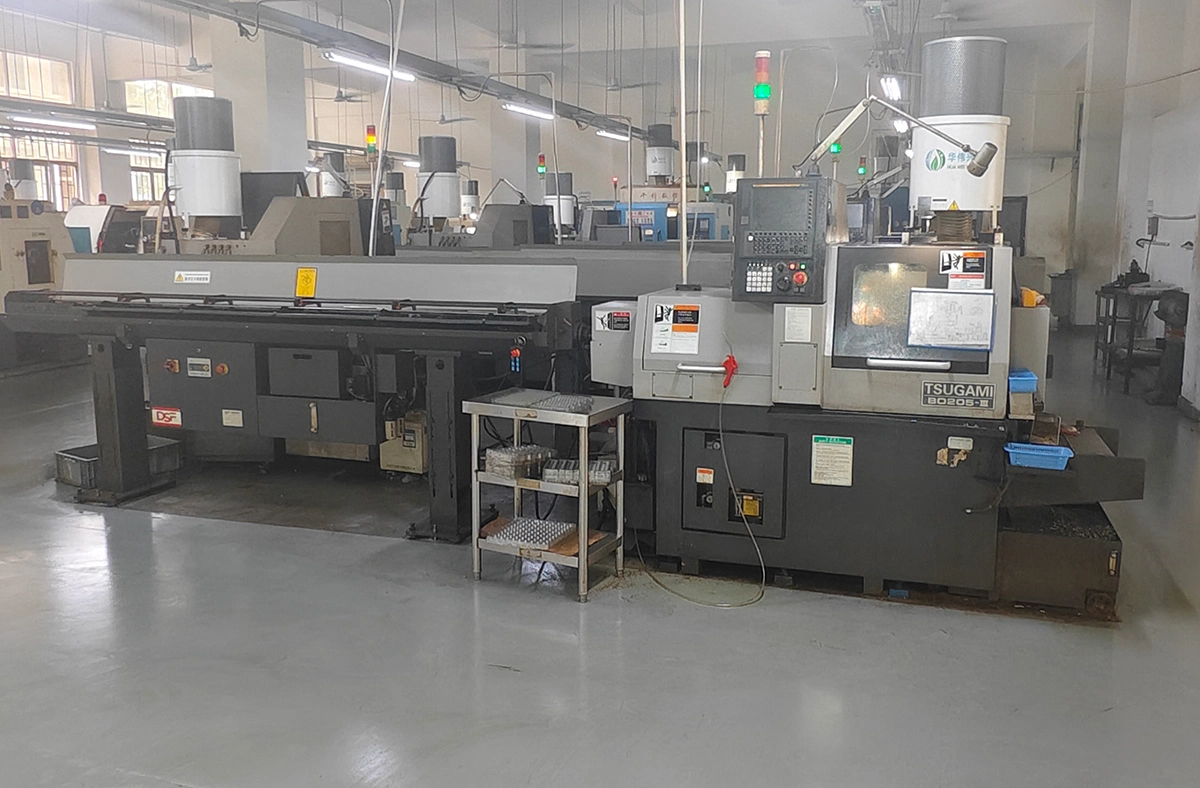
Cylindrical grinding with in-process gaging — the gage measures the journal during the cut and feeds back to the grinder for automatic compensation.
In-Process Gaging — Consistency at 10,000 Pieces/Month
This is the part most suppliers skip. In-process gaging shaft grinding means a measuring device is mounted on the grinder. It measures the journal diameter during the cut — in real time.
Here is why this matters:
- Wheel wear compensation: As the grinding wheel wears, it cuts slightly less. Without feedback, the shaft gets bigger over time. The in-process gage detects this and tells the machine to adjust the wheel position automatically.
- Real-time correction: If a shaft is trending toward the high limit, the grinder takes another micro-pass. If it is at target, it stops. No operator guesswork.
- Batch consistency: Part 1 and part 10,000 come out the same. The gage makes the process self-correcting, not operator-dependent.
Without in-process gaging, a grinder is just a faster way to make inconsistent parts. With it, you get the same result every time — which is what you need at 10,000 pcs/month.
"The difference between a good shaft supplier and an average one is not the grinder. It is whether the grinder knows what it just cut. In-process gaging is the difference between ±0.02 mm every time and ±0.02 mm sometimes." — Grinding Department Lead, DongGuan YiTai
4. Why 4140 Alloy Steel for Transmission Shafts?
4140 alloy steel shafts are the standard choice for power transmission applications. Here is why.
Strength, Toughness, and Fatigue Resistance
| Property | 4140 (Q&T) | Why It Matters for Shafts |
|---|---|---|
| Tensile Strength | 655–965 MPa | Handles high torque loads without yielding |
| Yield Strength | 435+ MPa | Resists permanent bending under load |
| Hardness (Q&T) | 28–32 HRC | Good wear resistance, still machinable |
| Fatigue Strength | 410+ MPa | Survives cyclic loading in service |
| Toughness | High | Absorbs impact without cracking |
| Machinability | Good (at 28–32 HRC) | Can be turned and ground efficiently |
Quenched and tempered 4140 at 28–32 HRC is the sweet spot. Harder than that, and machining becomes slow and expensive. Softer, and the shaft will not survive service loads.
Heat Treatment and Machining Order
There are two common routes for hardened 4140 shaft machining:
Route A: Pre-hardened bar (most common for this project). We buy 4140 Q&T bar stock at 28–32 HRC. We turn and grind from this condition. No heat treatment after machining. This is simpler, faster, and works for most transmission shafts.
Route B: Machine first, heat treat, then grind. For shafts that need higher hardness (40+ HRC), we rough-turn from annealed stock, send parts for quench and temper, then grind to final size. Heat treatment causes dimensional change and some warpage, so grinding must correct everything. This route costs more but gives higher final hardness.
Choosing the right route depends on your application, hardness requirement, and budget. We help you decide during DFM review.
5. Step-by-Step: From Bar Stock to Finished Shaft
Here is our full production flow for this shaft:
- Incoming material verification: Check mill certificate, verify hardness (HRC test), inspect bar straightness.
- CNC rough turning: Turn OD, steps, and shoulders between centers. Leave 0.20 mm stock on journals.
- Stress relief: Thermal stress relief or natural aging to release residual stress from bar stock.
- Heat treatment (Route B only): Quench and temper to target hardness if starting from annealed stock.
- Semi-finish turning: Bring all features to 0.15 mm stock. Machine keyways, grooves, and threads.
- Cylindrical grinding: Grind journal diameters to final size with in-process gaging. Target ±0.02 mm.
- Keyway/spline machining: Cut keyways or splines on machining center (if required by drawing).
- Final inspection: Measure diameter, straightness, runout, cylindricity, and surface finish. Log all data.
- Packaging: VCI wrap, foam-separated cartons, batch label with dimensional report attached.
6. Quality Control: A Dimensional Report on Every Batch
Every batch of shafts ships with a dimensional report. No exceptions.
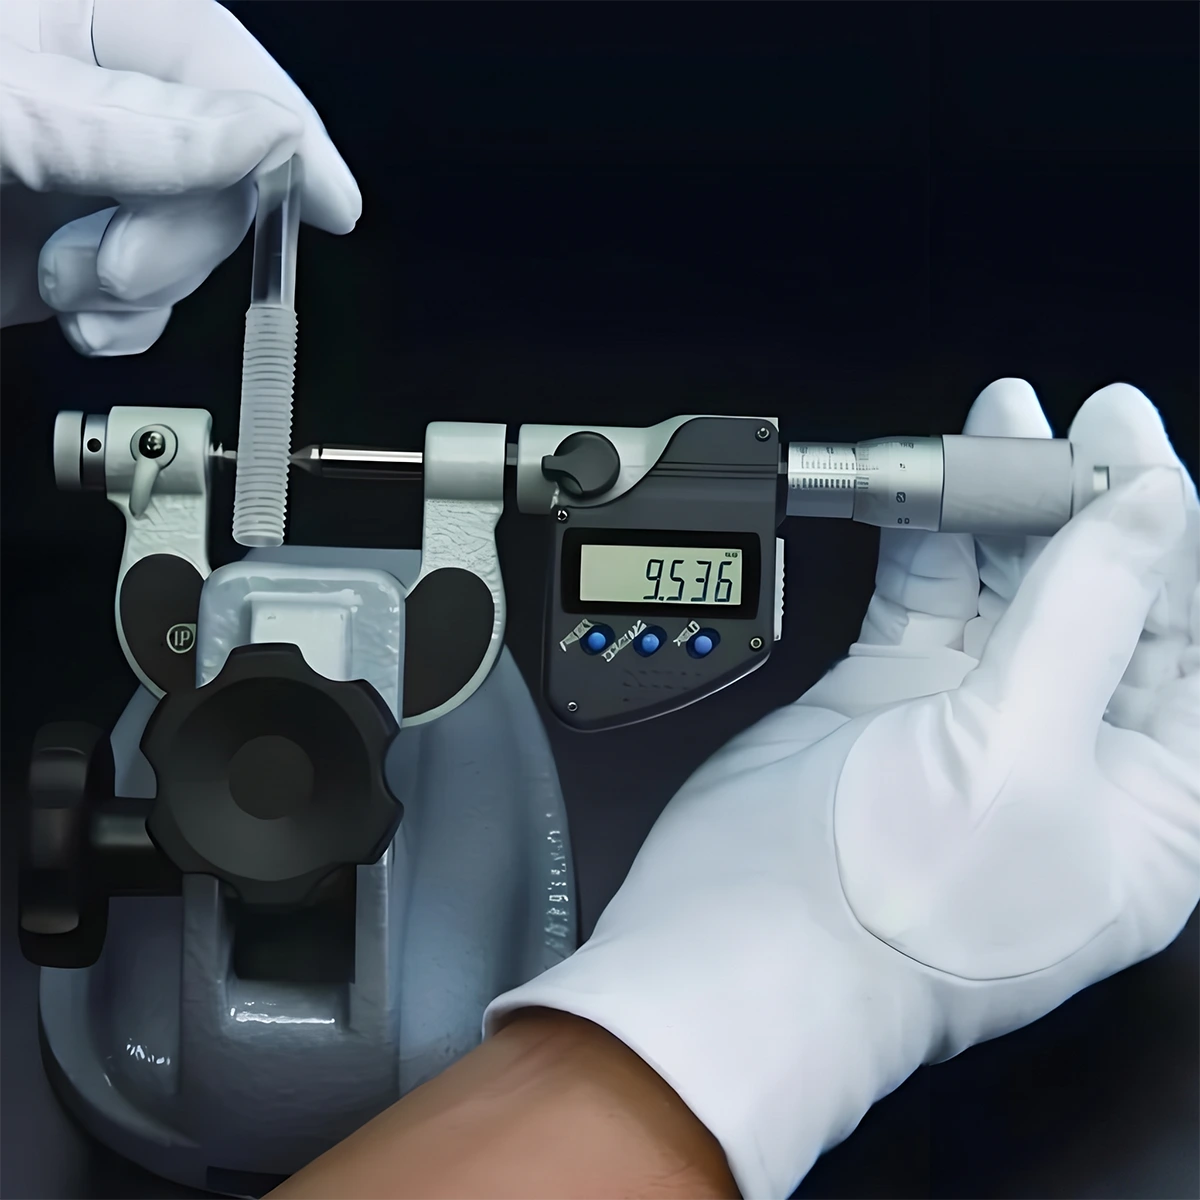
Micrometer inspection of ground shaft journal — every critical dimension is measured and logged in the batch report.
Here is what we measure and record:
- Journal diameter: Measured at three points along each journal — both ends and center. Tolerance: ±0.02 mm.
- Straightness: Measured on a surface plate with dial indicators or on CMM. Target: 0.05 mm over 300 mm.
- Runout between journals: Held between centers, indicator on each journal. Target: 0.02 mm max.
- Cylindricity: CMM measurement of journal roundness. Target: 0.005 mm.
- Surface finish: Ra 0.4 μm on ground journals, measured with a profilometer.
- Hardness: HRC test on sample parts per batch to confirm heat treatment.
All data is logged in SPC charts. If a trend appears, we adjust the process before parts go out of tolerance. The dimensional report that ships with your batch is a snapshot of this data — not a one-time measurement done just before shipping.
7. Results
After implementing the turning + grinding + in-process gaging process, the results were clear:
| Metric | Previous Supplier | DongGuan YiTai | Improvement |
|---|---|---|---|
| Journal tolerance | ±0.05 mm (inconsistent) | ±0.02 mm (stable) | 2.5x tighter |
| Straightness (300 mm) | 0.15 mm | 0.04 mm | 3.8x better |
| Runout between journals | 0.05–0.08 mm | 0.02 mm | 3x tighter |
| Surface finish (Ra) | 0.8 μm | 0.4 μm | 2x better |
| Monthly volume | 4,000–5,000 pcs | 10,000 pcs | +100% |
| Scrap rate | 8% | 1.5% | −81% |
| Dimensional report | None | Full report per batch | New |
For more on how we serve the automotive and power transmission sector, see our automotive CNC machining capabilities.
8. What This Means for Your Shaft Project
If you are looking for an OEM transmission shaft supplier, the lesson from this case study is simple: long shafts need a supplier who splits turning and grinding, not one who tries to do it all on a lathe.
Many shops have CNC lathes. Few have the cylindrical grinding capability, in-process gaging, and SPC system to hold ±0.02 mm at 10,000 pcs/month.
At DongGuan YiTai, we provide:
- DFM review before production — we flag straightness, tolerance, and material issues early
- Turning + grinding under one roof — no outsourcing between stages
- In-process gaging on all critical grind operations
- Full material capability — 4140, 4340, 1045, stainless, and more
- Dimensional reports on every batch, every time
Whether your project is high-volume shaft production or a prototype run, we can help. And if you are weighing 4140 vs 4340 shafts for your application, we can advise on material selection during the DFM review.
9. Frequently Asked Questions
Q1: What tolerances can you hold on ground 4140 steel shafts?
We hold ±0.02 mm on ground diameters for standard production shafts. For critical journal features, we can achieve ±0.005 mm using fine-feed grinding with in-process gaging. Cylindricity is typically held within 0.005 mm.
Q2: How do you control straightness on long shafts?
We use two-center machining for turning, stress relief between rough and semi-finish passes, and cylindrical grinding between centers for final sizing. This combination keeps shaft straightness tolerance within 0.05 mm over 300 mm of length.
Q3: Can you machine hardened 4140 steel? What hardness range?
Yes. We machine 4140 in both pre-hardened (28–32 HRC) and hardened (40–45 HRC) conditions. For hardened shafts, we use CBN grinding wheels and adjusted feed rates. The heat treatment order depends on your drawing requirements.
Q4: What is the difference between a turned shaft and a ground shaft?
Turning creates the basic geometry — OD, steps, shoulders, and lengths. Grinding refines the critical journal diameters to final tolerance and surface finish. A turned shaft typically holds ±0.05 mm; a ground shaft runout is controlled to ±0.02 mm or tighter with better surface finish.
Q5: Can you produce 10,000+ shafts per month with inspection reports?
Yes. We run 10,000 pcs/month on this project with SPC monitoring and in-process gaging during grinding. Every batch ships with a full dimensional report covering diameter, straightness, runout, and surface finish.
Q6: What file formats do you need to quote a transmission shaft?
Send 2D drawings (PDF) with tolerance callouts and 3D CAD (STEP or IGES). Include material spec, hardness requirement, surface finish, and annual volume. We will return a DFM review and quote within 2–3 business days.
Upload Your Shaft Drawing for a Free DFM Review
We will confirm straightness strategy and grinding approach before you commit to production.
- 2D + 3D files reviewed by senior engineers
- Turning vs. grinding split recommended
- Quote returned in 2–3 business days
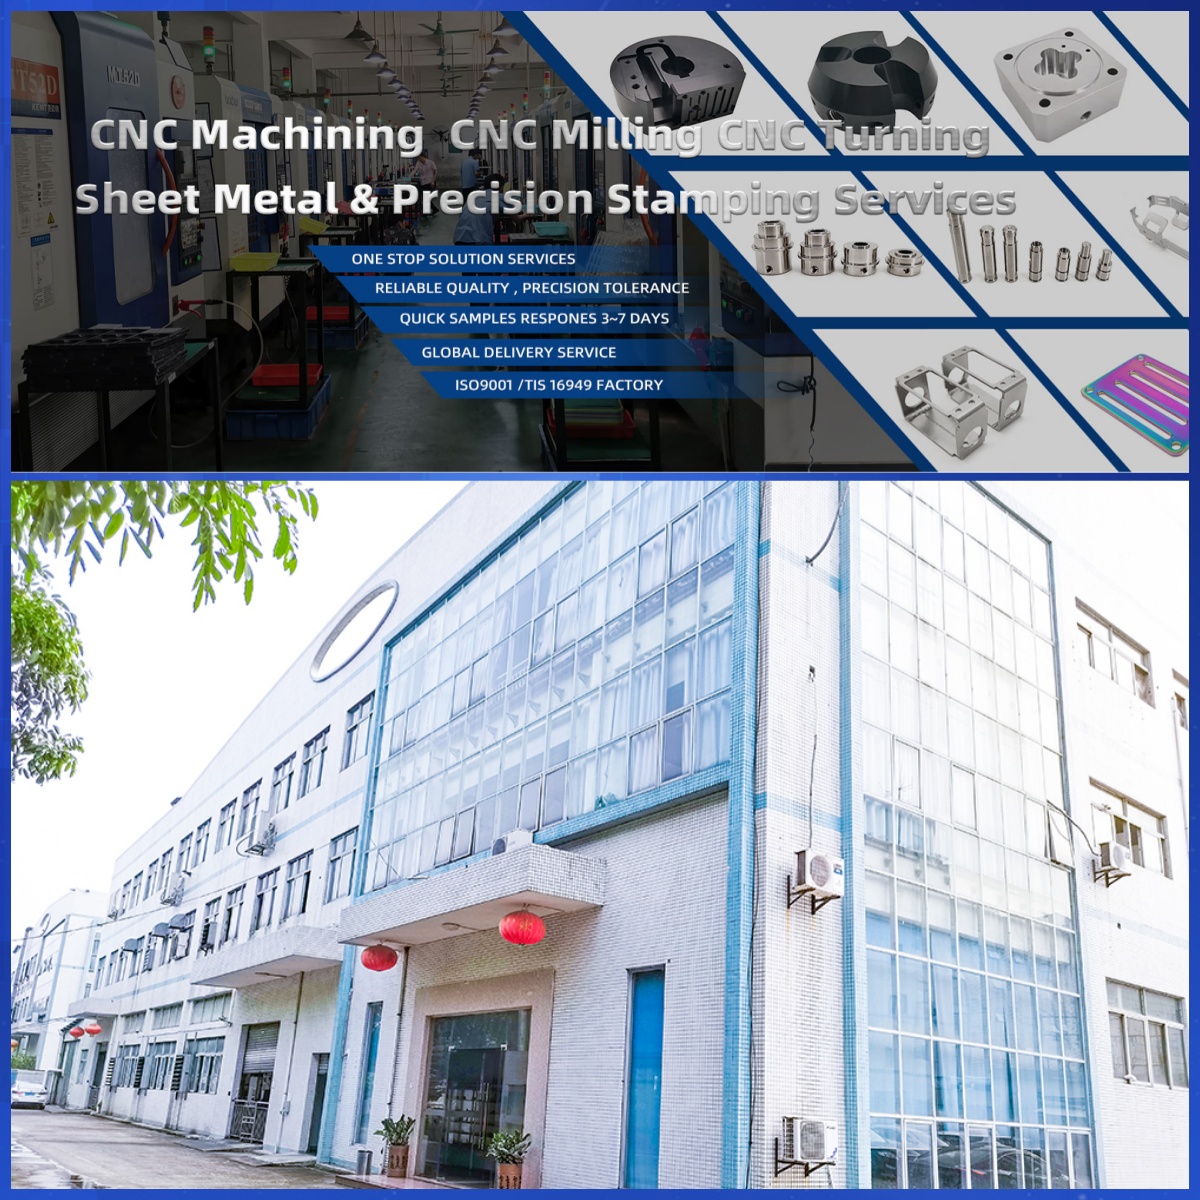
DongGuan YiTai Electronic Technologies Co.,Ltd
DongGuan YiTai Electronic Technologies Co.,Ltd is a manufacturing service provider located in Dongguan, China.
YiTai specialized in CNC turning machining and sheet metal fabrication mainly. As a member of Hung Mou Group, we focus on the overseas marketing development. And based on our parent company’s manufacturing capability and resources, YiTai also expended machining services such as die casting, injection molding, aluminum profile extrusion, 3D printing, which are committed to providing customers with one-stop purchasing services and experience.
CNC MACHINING , CNC MILLING , CNC TURNING , SHEETMETAL , FASTENER , OTHERS




304 Stainless Steel Valve Machining: A Case Study in Work-Hardening Control
Aluminum Engine Housing Machining: A Case Study in Thin-Wall Precision
Related Article