
CNC Turning
A precision machining process widely used to produce cylindrical or rotationally symmetric parts.
Here’s how we ensure excellence at every stage:
● Design & DFM Analysis
● Material Selection
● CAM Programming
● Precision Machining
● Quality Inspection
● Surface Finishing
● Final Audit & Packaging
Process
Design & DFM Analysis
We review your 2D drawings or 3D models to ensure turning-specific manufacturability. Our engineers provide expert Design for Manufacturability (DFM) feedback—focused on factors like workpiece rotation radius, clamping position design, undercut/relief groove layout, and face flatness—to optimize your part for cost, rotational performance, and quality (critical for shaft/disc components).

Material Selection
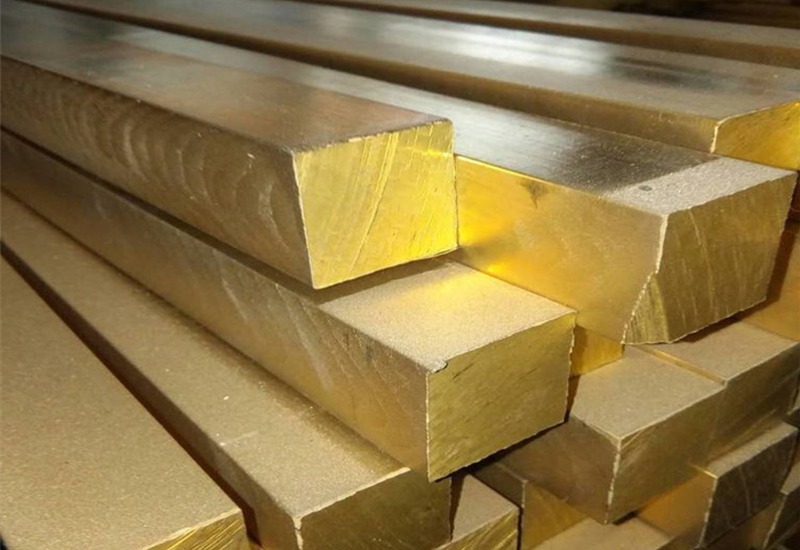
We use certified raw materials from trusted suppliers. You can specify a material, or we can recommend the optimal option (e.g., Aluminum, Stainless Steel, Titanium, Brass, Carbon Steel) based on your application requirements—with additional consideration for material machinability (chip breaking performance) and rigidity needed for turning.
CAM Programming
Our programmers use turning-specialized software to create efficient toolpaths. We program axial/radial feed paths, including rough turning and finish turning cycles, and add constant surface speed (CSS) control parameters. Thorough simulations are run to verify tool clearance with rotating workpieces and prevent collision, ensuring flawless machining.

Precision Machining
Programmed instructions are sent to our state-of-the-art CNC turning centers. The workpiece rotates at high speed, while cutting tools move along preset trajectories for radial feed (turning outer diameter/inner hole) and axial feed (turning end faces/stepped features). This process accurately machines solid bars or pre-formed blanks into shaft, disc, or sleeve-type parts.
Quality Inspection
Quality is integrated throughout the turning process. We perform First Article Inspection (FAI) using precision equipment—including Coordinate Measuring Machines (CMMs) and roundness testers—to verify turning-critical dimensions: roundness, cylindricity, coaxiality, and end face runout. In-process checks (e.g., real-time outer diameter measurement via tool presets) are conducted during production to ensure consistency.
Surface Finishing
After turning, we offer secondary finishing services tailored to turning parts: outer diameter polishing (for mirror-like surfaces on shafts), thread protection treatment, zinc plating (for corrosion resistance on fasteners), anodizing (for aluminum sleeves), and deburring of chamfers/undercuts—meeting both aesthetic and functional needs of rotating components.
Final Audit & Packaging
Every finished batch undergoes a final quality audit, focusing on rotational precision (e.g., runout verification) and surface integrity. Parts are carefully cleaned (removing cutting fluid residues) and packaged with turning-specific protection: shaft parts use V-groove positioning to prevent bending, while disc parts are stacked with isolation gaskets to avoid surface scratches—ensuring perfect condition upon arrival.
