XRF Coating Thickness Measurement Equipment: How It Ensures Anodizing Quality in Precision Manufacturing

- 1. What Is XRF Coating Thickness Measurement and Why It Matters
- 2. Anodizing Capabilities: Where Precision Coating Meets Surface Engineering
- 3. XRF Equipment in Action: Our Quality Verification Process
- 4. How DongGuan YiTai Combines Anodizing and XRF Testing for Zero-Defect Delivery
- 5. Frequently Asked Questions
1. What Is XRF Coating Thickness Measurement and Why It Matters
XRF coating thickness measurement is a non-destructive testing method. It uses X-ray fluorescence to measure the thickness of coatings on metal parts. The test takes seconds. The part is not damaged. And the result is accurate to ±0.1 μm in many cases.
For manufacturers who anodize, plate, or coat metal parts, XRF is the gold standard for quality verification. It tells you exactly how thick the coating is — without cutting the part open. This matters because coating thickness is the single most important variable in surface treatment quality.

1.1 The Principle of X-Ray Fluorescence (XRF) for Non-Destructive Testing
Here is how XRF works — in simple terms:
The whole process takes 10 to 60 seconds per measurement point. The part is not touched. No material is removed. The part can go back into production or be shipped to the customer after testing.
| Feature | XRF Measurement | Destructive Cross-Section | Eddy Current |
|---|---|---|---|
| Method | X-ray fluorescence | Cut and polish, measure under microscope | Magnetic induction |
| Destructive? | No | Yes — part is destroyed | No |
| Accuracy | ±0.1 μm | ±0.5 μm | ±1.0 μm |
| Measures multi-layer? | Yes — up to 5 layers | Yes (visually) | No — single layer only |
| Measures composition? | Yes — elemental analysis | No | No |
| Time per measurement | 10–60 seconds | 30–60 minutes (prep + measure) | 2–5 seconds |
| Best for | High-precision, multi-layer, non-destructive | Lab verification, failure analysis | Quick field checks on single layers |
1.2 Why Coating Thickness Directly Affects Product Performance
Coating thickness is not a cosmetic number. It controls real performance:
| Performance Factor | What Happens If Coating Is Too Thin | What Happens If Coating Is Too Thick |
|---|---|---|
| Corrosion resistance | Fails salt spray test early | Not a problem (more is better here) |
| Wear resistance | Surface wears through quickly | Coating may crack under stress |
| Dimensional fit | Part may be too loose in assembly | Part will not fit — too tight |
| Electrical insulation | Breakdown voltage too low | Not a problem (up to a point) |
| Color uniformity | Color looks pale or inconsistent | Color may look too dark |
| Adhesion | Coating may peel | Thick coatings have higher internal stress — may flake |
For example, a Type III hard anodized part specified at 50 μm must be between 45 and 55 μm. If it comes out at 35 μm, the wear resistance is 40% lower than specified. The part may fail in service. If it comes out at 65 μm, the part may not fit in the assembly bore. XRF catches both problems before the part ships.
"XRF is not a luxury. It is the difference between guessing and knowing. A shop that anodizes without XRF verification is shipping parts on faith. A shop with XRF ships parts on data. Which supplier would you trust with a 100,000-piece aerospace order?"
— Dr. Stefan Müller, Senior Materials Engineer, Fraunhofer Institute for Surface Engineering (IOT)
2. Anodizing Capabilities: Where Precision Coating Meets Surface Engineering

Anodizing is an electrochemical process. It grows an aluminum oxide (Al₂O₃) layer from the base metal itself. The coating is not "applied" — it is "grown." This makes the bond between coating and substrate unbreakable. Unlike paint or plating, anodizing cannot peel off.
At DongGuan YiTai, we operate a full anodizing line with XRF verification on every batch. Here is what we can do:
2.1 Type II vs. Type III Anodizing: Thickness Ranges and Application Maps
| Specification | Type II (Sulfuric Anodize) | Type III (Hard Coat Anodize) |
|---|---|---|
| Coating thickness | 5–25 μm | 25–100 μm |
| Hardness (HV) | 200–300 HV | 400–600 HV |
| Color options | Clear, black, red, blue, gold, green | Dark gray, black (dye-limited) |
| Salt spray resistance | 200+ hours | 500+ hours |
| Wear resistance | Good (indoor use) | Excellent (sliding surfaces, threads) |
| Dielectric strength | ~25 V/μm | ~25 V/μm (thicker = higher V) |
| Typical temperature | 20–25°C bath | 0–5°C bath (near freezing) |
| Current density | 1.0–1.5 A/dm² | 2.5–4.0 A/dm² |
| Best for | Consumer electronics, decorative parts | Wear surfaces, military, aerospace |
| XRF target thickness | ±2 μm of spec | ±5 μm of spec |
2.2 Hard Coat Anodizing for Wear and Corrosion Critical Parts
Hard coat (Type III) is the toughest anodizing available. The oxide layer is 2x to 3x thicker than standard Type II. The hardness approaches that of tool steel. Parts with hard coat anodizing can survive:
- 500+ hours of salt spray (ASTM B117) without corrosion
- 10,000+ cycles of Taber abrasion test (CS-17 wheels, 1 kg load)
- Surface temperatures up to 2,000°C for short exposure (the oxide melts at 2,072°C)
- Dielectric breakdown at 1,500+ volts for a 50 μm coating

But hard coat anodizing is harder to control. The bath must be cold (0–5°C). The current density is high. Small changes in bath chemistry, temperature, or agitation can shift the coating thickness by 10 μm or more. That is why XRF verification is essential for Type III anodizing. You cannot control what you do not measure.
3. XRF Equipment in Action: Our Quality Verification Process

3.1 Step-by-Step: From Anodizing Bath to XRF Verification
- The thinnest expected area (edges, low-current zones)
- The thickest expected area (center, high-current zones)
- The functional surface (where wear or corrosion matters most)
3.2 Calibration, Traceability, and Certified Reference Standards
XRF equipment is only as good as its calibration. An uncalibrated XRF gives you a number — but the number may be wrong. Here is how we keep our XRF trustworthy:
| Calibration Activity | Frequency | Standard Used |
|---|---|---|
| Full recalibration | Every 6 months | NIST-traceable certified reference standards |
| Drift check (type standard) | Every shift (8 hours) | Known-thickness anodized coupon |
| Background check | Daily | Bare aluminum substrate (zero point) |
| Inter-laboratory comparison | Annually | Split samples sent to third-party lab |
| Software validation | After any update | Re-measure 10 known parts, compare to prior results |
"The biggest mistake I see in anodizing shops is trusting the process without verifying the result. They set the current and time, pull the part out, and ship it. XRF tells you what actually happened — not what you think happened. The gap between those two things is where quality failures live."
— Patricia Chen, Quality Systems Auditor, SGS Taiwan (ISO 9001 / IATF 16949 Lead Auditor)
4. How DongGuan YiTai Combines Anodizing and XRF Testing for Zero-Defect Delivery
One Facility. Two Capabilities. Zero Guesswork.

Most shops either anodize or test. Few do both. At DongGuan YiTai Electronic Technologies, we operate an in-house anodizing line and XRF coating thickness measurement equipment. This means every part we anodize is verified by XRF before it ships. No outsourcing. No waiting. No guessing.
Our anodizing + XRF capabilities:
- Type II anodizing: 5–25 μm, clear and dyed (black, red, blue, gold, green)
- Type III hard coat: 25–100 μm, gray/black, 400–600 HV hardness
- XRF measurement: ±0.1 μm accuracy, multi-layer capable, non-destructive
- Salt spray testing: ASTM B117, up to 500 hours in-house
- Calibration: NIST-traceable standards, drift check every shift
- Batch traceability: Every measurement linked to batch number and anodizing recipe
- Customer reports: Full coating thickness report with XRF data, available on request
- Materials: Aluminum 6061, 6063, 7075, 5052, 2024, and cast alloys
- Part size: Up to 600 × 400 × 300 mm
What this means for you:
- No more "the anodizer says it is fine" — you get the XRF data
- No more waiting weeks for a third-party lab report — XRF results are ready same day
- No more coating thickness surprises in your assembly line — we catch out-of-spec parts before they ship
- No more traceability gaps — every batch has a full quality trail
Need Anodizing with XRF-Verified Coating Thickness?
Send us your drawing and coating specification. We will anodize your parts and provide XRF measurement reports with every batch. Get a quote in 24 hours. Data, not guesses.
Request Your Anodizing + XRF Quote5. Frequently Asked Questions
DongGuan YiTai Electronic Technologies Co.,Ltd
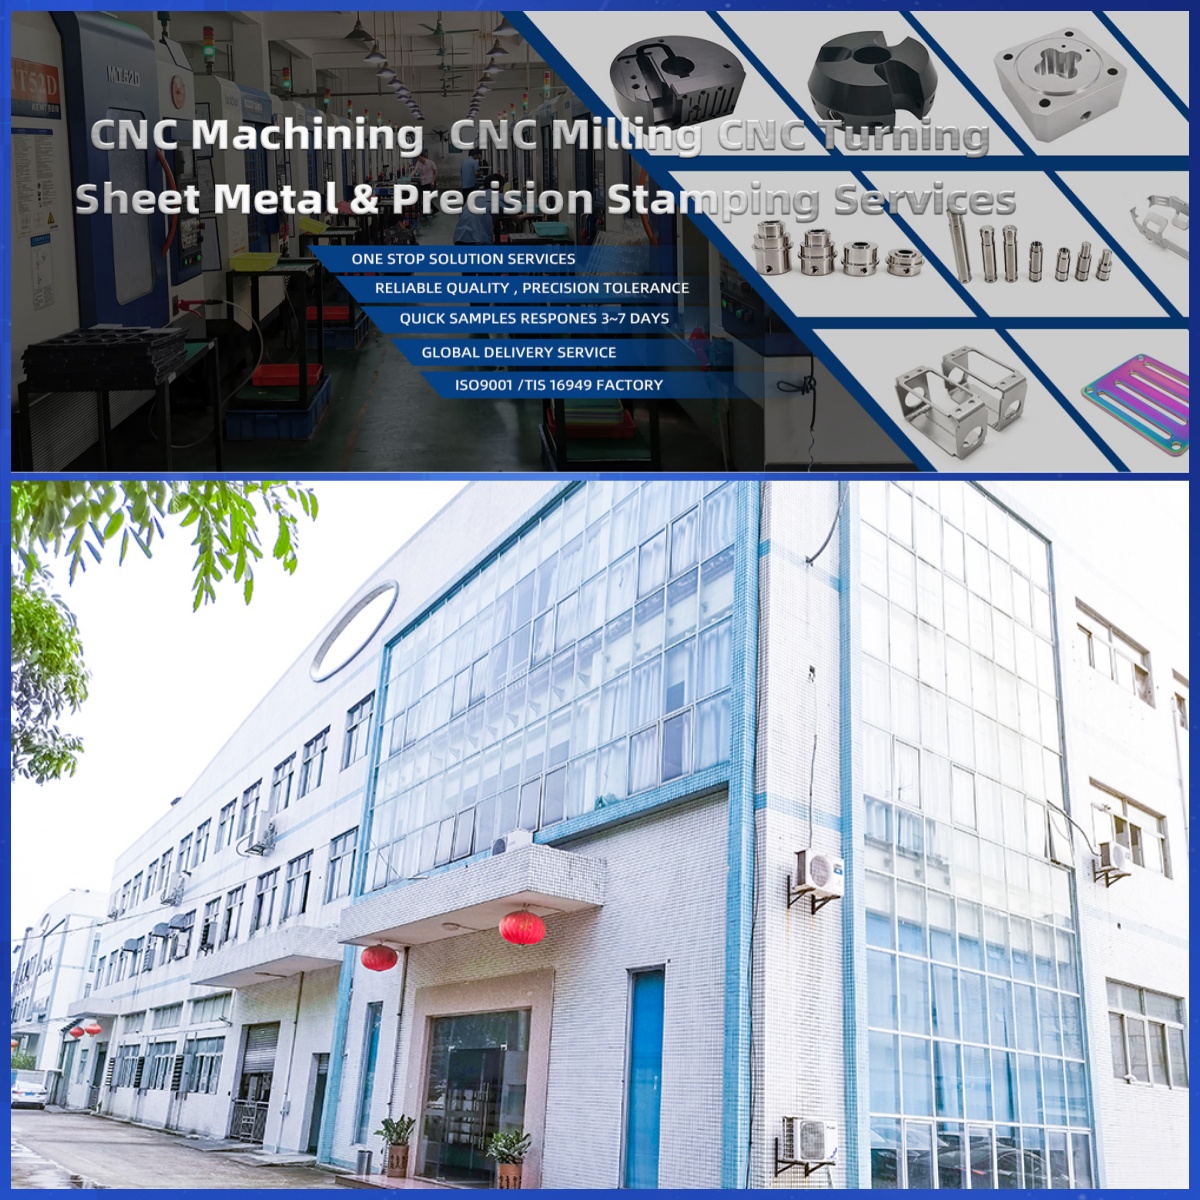
DongGuan YiTai Electronic Technologies Co.,Ltd is a manufacturing service provider located in Dongguan, China.
YiTai specialized in CNC turning machining and sheet metal fabrication mainly. As a member of Hung Mou Group, we focus on the overseas marketing development. And based on our parent company’s manufacturing capability and resources, YiTai also expended machining services such as die casting, injection molding, aluminum profile extrusion, 3D printing, which are committed to providing customers with one-stop purchasing services and experience.
CNC MACHINING , CNC MILLING , CNC TURNING , SHEETMETAL , FASTENER , OTHERS


CNC Honing: The Precision Surface Finishing Process for Cylinder Bores, Hydraulic Cylinders, and Critical Holes
Fineblanking Precision: The Complete Guide to Superior Edge Quality, Near-Net-Shape Accuracy, and Cost-Efficient Production
Related Article