Precision Metal Fabrication: From Drawing Review to Inspection
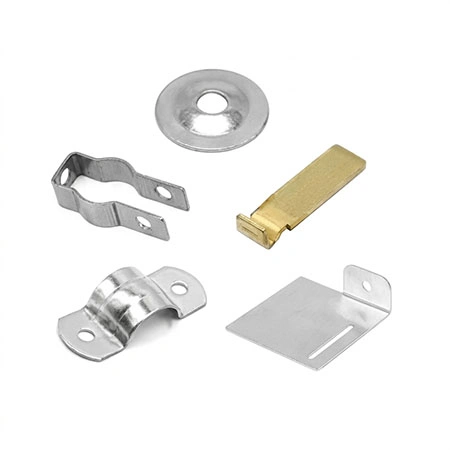
What's in this guide
1. What Is Precision Metal Fabrication?
More Than a Single Manufacturing Process
A project may involve laser cutting, bending, hardware insertion, welding, finishing, and inspection. Each step affects the next. A burr can cause fit problems during welding, while a bend that opens by half a degree can misalign a hole during assembly.
Planning the metal fabrication process means choosing the blanking method, bend order, joint, finish, and inspection point. The right sequence depends on the design, material, quantity, and acceptance criteria.
What "Precision" Means on a Part Drawing
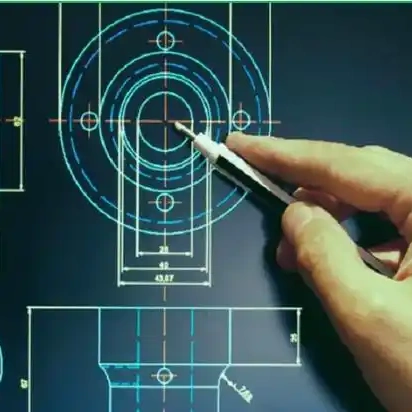
A drawing defines precision through dimensional limits, geometric callouts, datum references, surface finish, and inspection requirements.
"High precision" on its own gives a supplier no basis for planning and a buyer no clear acceptance criteria. A claim is not a tolerance. The drawing needs to specify what is controlled, across which zone, and from which datum.
2. The Process: From Blank to Verified Part
Steps 5 to 7 depend on the design requirements.
1. Drawing Review and Design for Manufacturability
Before material is released, the drawing is checked against the planned process. The review covers thickness, bend geometry, holes near bends, joining methods, datums, tolerances, finish, and inspection. Resolving issues here avoids many costs that would otherwise arise on the shop floor.
2. Laser Cutting and Blank Preparation
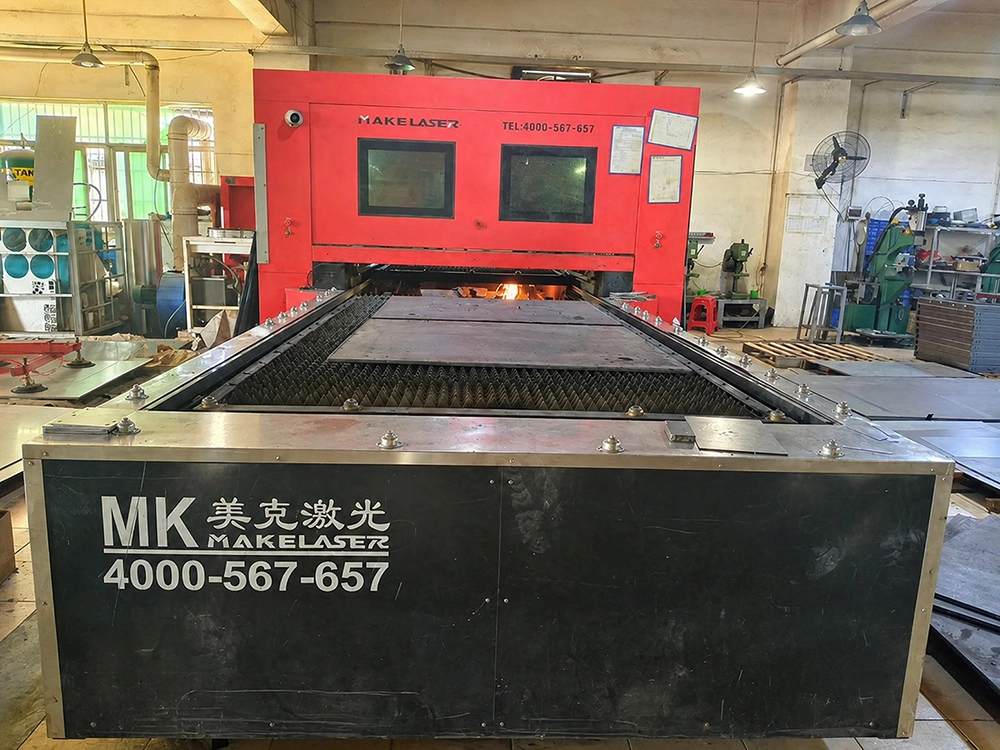
Sheet stock is cut into blanks with the required holes, slots, and outer profiles. Feature placement affects how easily the part can be formed, so cut quality along the bend line matters more than cutting speed.
The drawing should define the required cut edge quality. Where it specifies a quality class for thermal cuts, refer to ISO 9013:2017 for thermal cutting. Apply the standard only when the drawing or contract references it.
3. Bending and Forming
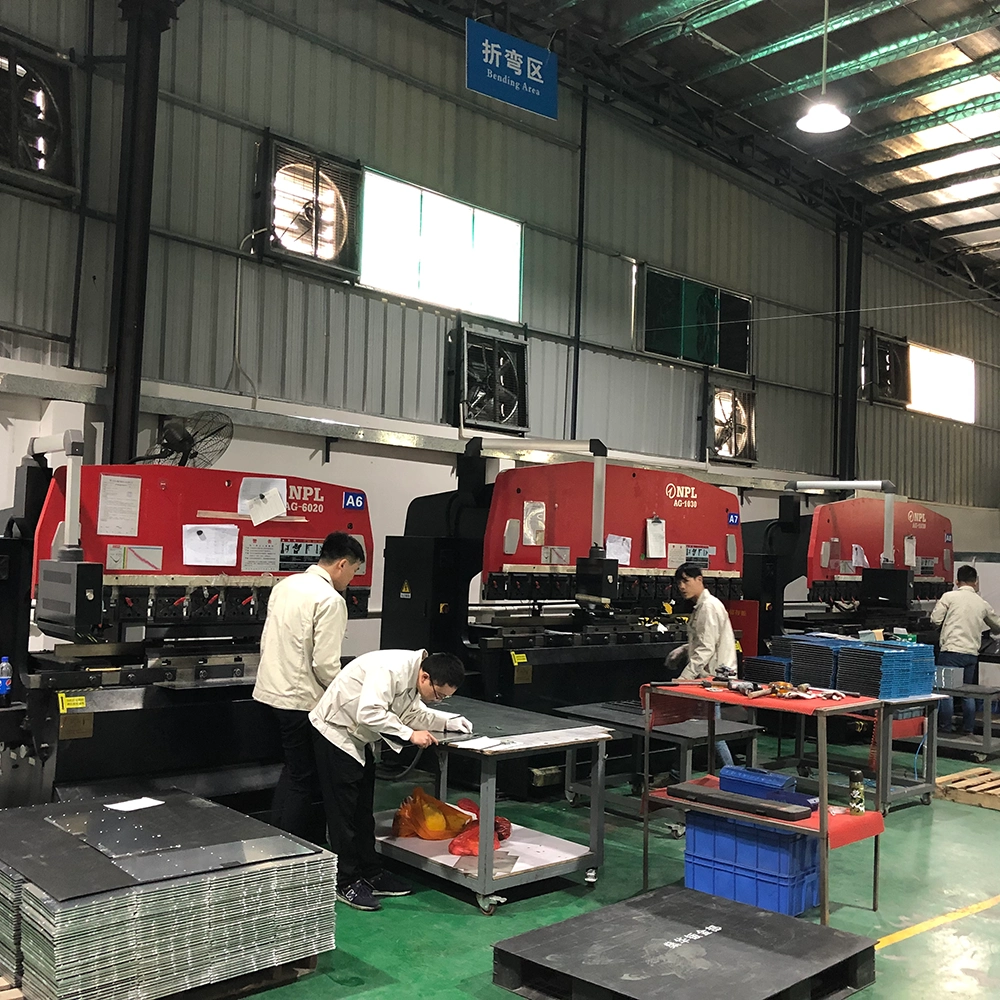
A press brake drives a punch into a die to form the sheet. The resulting angle depends on the tooling, material, and penetration depth. Bend sequence determines which flanges can still reach the tooling.
- Material and temper. Harder tempers spring back more, so the same setting can produce different angles in different materials.
- Thickness and radius. A tight inside radius in thick stock concentrates strain.
- Interference. Short flanges, holes near the bend line, and inserted hardware can interfere with the punch or die.
Prove the bend allowance and deduction using the actual material and setup. There is no universal die-opening rule such as "opening equals eight times thickness." This is a handbook estimate, not a requirement. The same considerations apply to precision sheet metal fabrication services for enclosures, brackets, and panels.
4. Hardware Insertion and Mechanical Joining
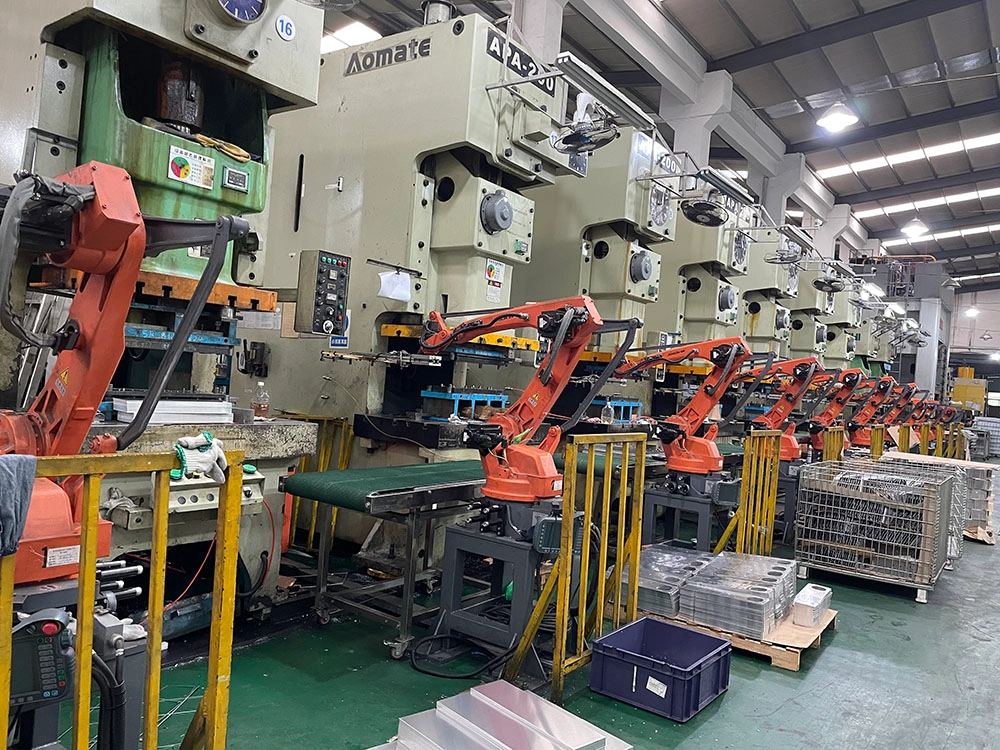
Self-clinching nuts, studs, and standoffs add threads to thin sheet. Their position and squareness matter as much as the thread itself.
Plan hardware insertion as part of the process sequence. Hardware installed before bending may interfere with the tooling. Installed after coating, it sits on top of the paint.
5. Welding and Joining
The joint design usually determines the welding process.
| Process | Typical use | Watch |
|---|---|---|
| MIG / GMAW | General fabrication, medium to heavy sheet | Heat input, spatter, and distortion on long seams |
| TIG / GTAW | Thin material and visible joints | Slower process; requires clean fit-up and access |
| Laser welding | Narrow seams and low distortion | Tight gap tolerance; fixturing is critical |
| Resistance spot | Lapped sheet, brackets, and nuts | Electrode access and coating between sheets |
Choose a process based on the material, thickness, joint design, appearance, strength, heat input, distortion risk, and cost. The American Welding Society's overview of gas metal arc welding (GMAW) explains the process commonly called MIG welding.
Weld gap and pass sequence depend on the project. No single gap range works for every material and thickness.
6. Finishing and Secondary Operations
Deburring, grinding, brushing, polishing, and coating affect more than appearance. Finishing can change dimensions, hide or expose a weld, and affect corrosion life. Powder coating adds thickness wherever it reaches, including inside holes.
7. CNC Machining or Precision Finishing When Required
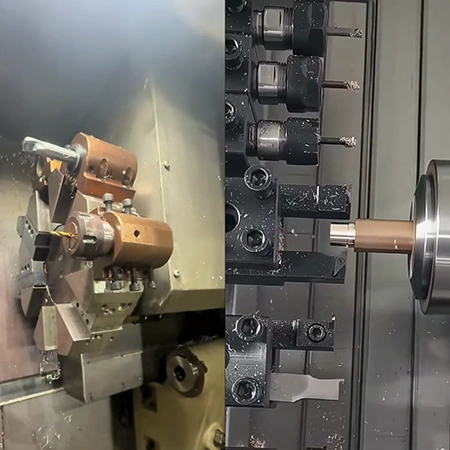
Some features require more than cutting and bending, such as a bored bearing seat, a flat mounting face, or a reamed hole with a position callout. These may require CNC machining services, along with grinding, honing, or EDM where needed.
3. Material Selection for Sheet and Plate
| Material | Typical reason to choose it | Points to confirm |
|---|---|---|
| SPCC cold-rolled steel | Good formability, low cost | Needs coating or plating for corrosion |
| 304 stainless steel | Corrosion resistance, cleanable surfaces | Higher springback, tooling wear, cost |
| 5052 aluminum | Light weight, good formability | Lower stiffness, different bend allowance |
| Galvanized steel | Protection without a coating step | Zinc at cut edges, welding needs care |
| 7075 aluminum | High strength structural parts | Limited ductility in many tempers |
These are possible options, not a list of what every shop stocks or can process.
Formability, Strength, and Distortion
Alloy, temper, thickness, grain direction, geometry, and process determine whether a bend is straightforward or marginal. A part that bends cleanly in one direction may crack when the bend line crosses the rolling direction.
Take care when working with 7075. Its strength comes with reduced ductility in many tempers. Do not assume every temper or geometry is suitable for ordinary sheet-metal bending. Have engineering confirm the specification, temper, inside radius, and forming method first. For some parts, machining from solid may be the better option.
4. Tolerances, Datums, and Distortion
Dimensional and Geometric Tolerances
A dimensional tolerance sets the permitted size of a feature, such as a length, hole diameter, or thickness. A geometric tolerance controls a feature's form or its relationship to other features, such as flatness, perpendicularity, position, profile, or runout.
Size determines whether a pin fits into a hole. Position determines whether the holes align. A caliper can check size, but it cannot verify position.
For drawings that use the ISO GPS system, ISO 1101:2017 geometrical tolerancing defines the symbols and rules for interpreting geometrical specifications.
Choose Datums Based on Functional Location
A datum is the starting reference for measurement. Machining, inspection, and assembly should use the same reference, chosen to match how the part functions in service.
Setup planning often uses the 3-2-1 method: three points on the primary face, two on the secondary face, and one on the tertiary face. This helps plan how to restrain the part, but it does not replace the datum reference frame on the drawing. If datum A is the mounting face but the fixture clamps a side wall, the part may pass inspection and still fail to fit.
Control Distortion Through Process Planning
Distortion often comes from how the process is planned. To limit it:
- Sequence operations to avoid concentrating heat and cutting stress in one area.
- Support the workpiece so it holds its shape when unclamped.
- Leave stock for a finishing pass on faces that must remain flat.
- Inspect between operations as well as at the end.
The right combination depends on the material and design.
General Tolerances for Welded Structures
Welded assemblies often have separate tolerance requirements because heat and fit-up affect how a frame behaves. For welded constructions, ISO 13920:2023 general tolerances covers linear and angular dimensions, as well as shape and position. Use it when specified or agreed in the contract. Individual callouts take precedence over the general class.
5. Quality Control: Verify the Critical Features
Build an Inspection Plan from the Drawing
An inspection plan ties each critical characteristic to its requirement, its method, and its record. Every row should be answerable by someone who did not make the part.
| Feature | Requirement | Method / equipment | Actual result | Sample / date |
|---|---|---|---|---|
| [e.g., hole position] | [drawing callout, datum] | [verified method] | [recorded value] | [scope] |
| [e.g., bend angle] | [drawing callout] | [verified method] | [recorded value] | [scope] |
Carry the features that decide function, fit, and rejection risk. Leave general dimensions to the drawing's general tolerance.
Select Measurement Equipment for the Feature
A gauge reading to 0.01 mm cannot answer a 0.02 mm requirement, because measurement uncertainty eats the band.
Thickness takes a micrometer or height gauge. Hole position takes a CMM or functional gauge. Surface finish takes a profilometer. List only equipment the facility actually uses. A method in a brochure is not a method that ran on your part.
Keep Inspection and Assembly References Consistent
Some disagreements are not quality escapes. The supplier inspects from one datum scheme, the customer assembles from another, and both report the truth. Fix it at quote stage: agree the datum sequence, confirm the fixture and inspection program use it, and check the first article against the assembly, not only the drawing. Disputes about dimensional inspection and quality control shrink once the reference frame is shared.
6. Real Manufacturing Case: From Drawing to Verified Part
Publish this structure once a project record is approved.
- Part and application: [insert approved or anonymized project details]
- Material and thickness: [confirm from drawing or traveler]
- Production challenge: [e.g., bend-to-hole relationship, weld distortion]
- Process actions: [actual sequence, fixture, tooling, or inspection adjustment]
- Verified outcome: [recorded result, units, sample or batch size, and date]
Do not publish a customer name, volume, scrap rate, or measurement result until the record exists and the customer approves its use.
7. What Drives the Cost of a Fabricated Part?
Material and Stock Utilization
Alloy, temper, thickness, and stock form set the starting cost, and nesting decides how much you actually pay for.
Part Geometry and Tolerances
Tight tolerances cost money when they need a different setup, a slower process, or more inspection, and cost nothing when they sit inside normal capability. Complex bends and an awkward datum scheme raise the effort.
Process Route, Tooling, and Setup
Programming, tooling, fixtures, weld setup, secondary machining, finishing, and changeovers are all time. Small quantities carry the same setup over fewer parts.
Inspection, Documentation, Quantity, and Delivery
First-article inspection, sampling, certificates, packaging, and schedule all sit in the quote. A compressed schedule may need overtime or a different process. These precision metal fabrication cost factors should be listed, so the buyer sees what is paid for.
8. RFQ Checklist for Custom Metal Fabrication
A complete RFQ is the cheapest tool in the project. It removes the assumptions a supplier otherwise prices as risk.
- 2D drawing with revision, units, datums, GD&T, and general-tolerance notes
- 3D CAD model, if available
- Material grade, temper or condition, and thickness
- Critical dimensions, features, and assembly interfaces
- Required processes, welds, hardware, and finishes
- Quantity, annual demand, and target schedule
- Inspection, certification, and reporting requirements
- Packaging and shipping destination
Manufacturing Capabilities to Confirm
Ask for what applies to your part, in writing: materials and processes, part-size envelope, tolerance capability by feature, finishing options, inspection equipment, and documentation. Values needing a supplier record are marked [confirm with engineering].
Then request a metal fabrication quote with the drawing and critical features marked. Learning how to prepare an RFQ for metal fabrication is mostly about being specific, because a supplier can only plan to what the package states.
9. Frequently Asked Questions
Q: What processes are included in precision metal fabrication?
A: A chain: drawing review, cutting, bending, hardware insertion, welding or joining, finishing, and inspection. CNC machining is added only when the drawing needs it.
Q: What materials are commonly used for precision sheet metal fabrication?
A: SPCC cold-rolled steel, 304 stainless steel, 5052 aluminum, galvanized steel, and 7075 aluminum. Suitability depends on forming, corrosion, weight, and the supplier's actual capability.
Q: How do bending and welding affect part accuracy?
A: Bending moves the shape through springback, bend allowance, and tooling contact, so the flat pattern and sequence matter. Welding adds local heat that can pull a part out of square.
Q: How are tolerances and datums verified during inspection?
A: Each critical characteristic maps to a requirement, a datum reference, and a method that can resolve it. Size takes a micrometer. Position and form usually need a CMM or functional gauge.
Q: What information should I include in a metal fabrication RFQ?
A: A 2D drawing with revision and units, datums and general tolerance notes, a 3D model, material grade and temper, thickness, critical features, welds, hardware, finish, quantity, inspection needs, packaging, and delivery target.
Q: What factors affect the cost of a custom fabricated metal part?
A: Material grade and yield, geometry, tolerance and inspection difficulty, process route and tooling, setup time, finishing, documentation, quantity, and schedule. Tight tolerances cost more when they need a new setup, not automatically.
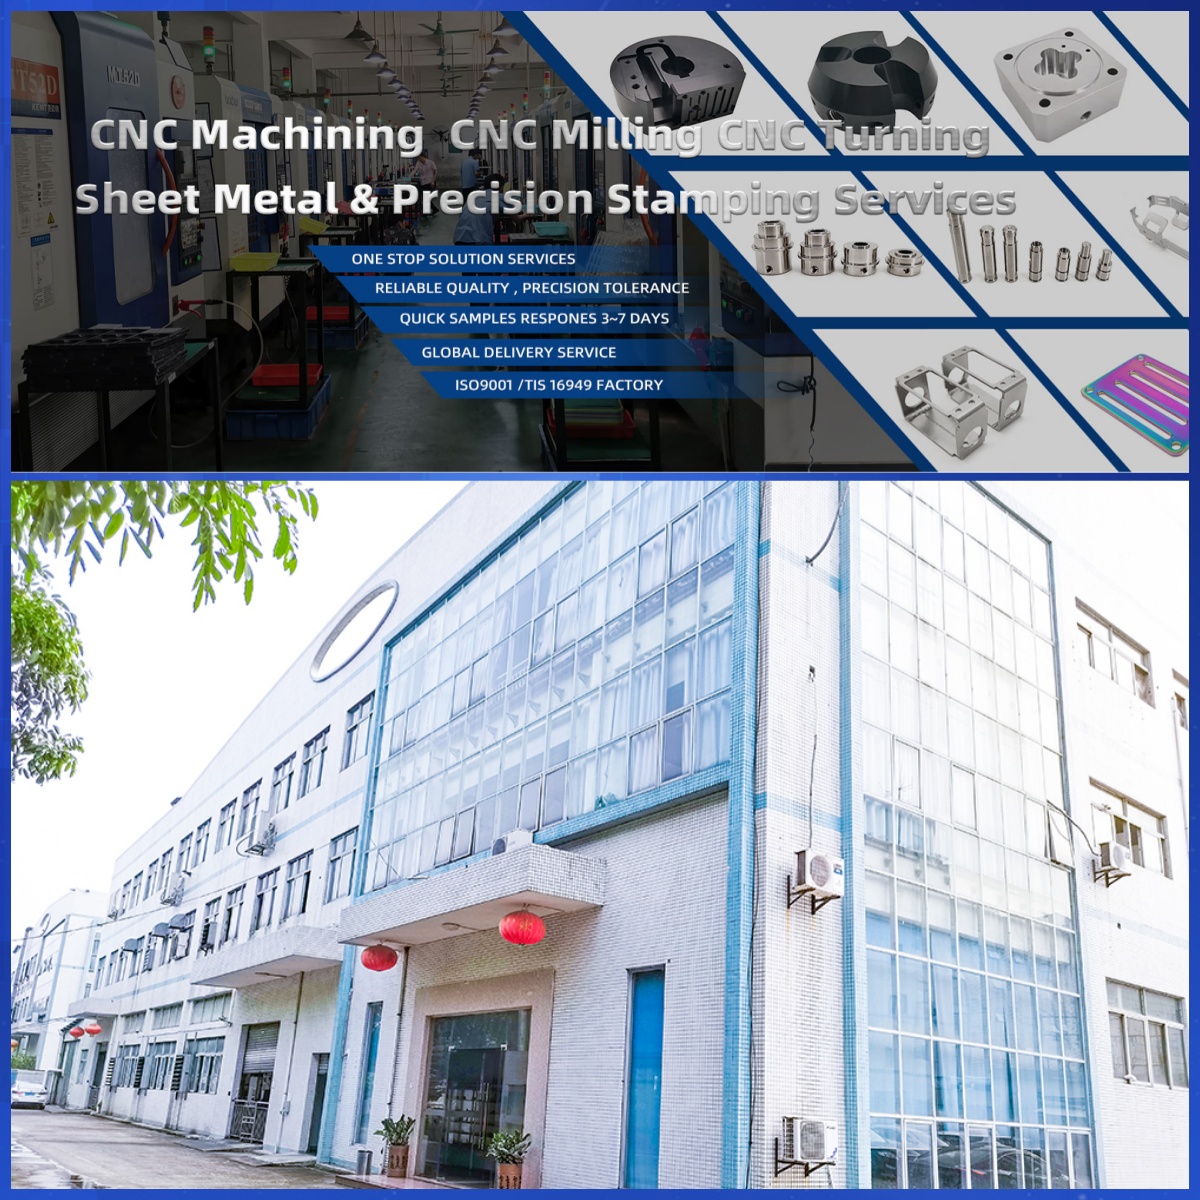
DongGuan YiTai Electronic Technologies Co.,Ltd
DongGuan YiTai Electronic Technologies Co.,Ltd is a manufacturing service provider located in Dongguan, China.
YiTai specialized in CNC turning machining and sheet metal fabrication mainly. As a member of Hung Mou Group, we focus on the overseas marketing development. And based on our parent company’s manufacturing capability and resources, YiTai also expended machining services such as die casting, injection molding, aluminum profile extrusion, 3D printing, which are committed to providing customers with one-stop purchasing services and experience.
CNC MACHINING , CNC MILLING , CNC TURNING , SHEETMETAL , FASTENER , OTHERS




Metal Spinning: How the Process Works and When to Use It
Dimensional Tolerances vs. Geometric Tolerances in CNC Machining
Related Article