Custom CNC Machining Services for Progressive Stamping: What to Look for in a Precision Partner
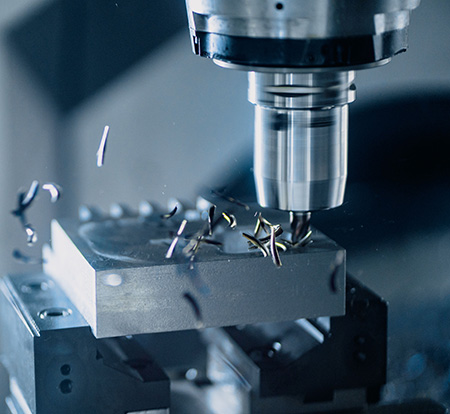
A progressive stamping die runs at 200 to 800 strokes per minute. Every cut in that die must hold ±0.005 mm or tighter — or your scrap rate goes up, your press wear goes up, and your customer calls start. The machining that builds that die is not general-purpose work. It is specialized, and your supplier choice matters more than almost anything else. This guide covers what separates real die-grade CNC shops from the rest.
1. Why Standard Machining Shops Fall Short on Stamping Die Projects
Most CNC shops can hold ±0.02 mm on aluminum brackets or mild-steel fixtures. That is good enough for sheet metal enclosures or structural parts. It is not good enough for a progressive die insert made from D2 or SKD11 tool steel at 60+ HRC.
Standard shops run into four common problems on die work:
- Hardness limits: Most shops only soft-machine and then outsource heat treatment. They cannot hard-mill the final features, so the die must be hand-fitted — which adds time and removes repeatability.
- Setup count: Without 4- or 5-axis capability, complex die profiles need 4 to 8 setups. Each setup adds error. Cumulative tolerances fail quickly on high-speed presses.
- No in-house inspection: Relying on a third-party CMM lab means a 2-to-3-day wait per check cycle. Die revision loops drag out by weeks.
- No die-specific programming knowledge: A generalist CAM programmer does not know die clearance angles, punch land geometry, or how to finish a stripper plate pocket to 0.003 mm runout.
| Criteria | General CNC Shop | Die-Specialized CNC Shop |
|---|---|---|
| Working hardness range | Up to ~40 HRC (soft machining) | Up to 65+ HRC (hard milling) |
| Typical positional tolerance | ±0.02 – 0.05 mm | ±0.003 – 0.008 mm |
| Setup count for complex die insert | 6 – 10 setups | 1 – 2 setups (5-axis) |
| In-house CMM inspection | Rarely | Standard |
| Emergency die repair response | 3 – 7 days (queue-based) | 24 – 48 hours (dedicated capacity) |
| Surface finish on punch/die faces | Ra 0.8 – 1.6 µm typical | Ra 0.1 – 0.4 µm (mirror-polishable) |
2. 5 Non-Negotiable Capabilities for Progressive Die CNC Machining
Not every capability on a supplier's website matters for die work. These five do.
2.1 Hard Milling Expertise (62+ HRC) for Long-Run Durability

Hard milling at 62+ HRC removes the need for separate hand-fitting — critical for repeatable die performance.
Hard milling means cutting steel after heat treatment. A shop that can do this well uses solid carbide end mills with TiAlN or TiSiN coatings, high-speed spindles (typically 20,000+ RPM), and thermal-stable machine bases. The key benefit: the die insert that comes off the machine is the final part — no grinding, no hand-fitting, no human error.
Ask any potential supplier this one question: "What is the hardest material you regularly finish-machine, and at what surface finish?" A real hard-milling shop answers immediately: "SKD11 at 62 HRC, Ra 0.2 µm." A general shop hesitates.
"Hard milling is not just a machine capability — it is a process discipline. The fixturing, the toolpath, the thermal management, and the in-process measurement all have to work together. Any weak link shows up in the die after two million strokes."— Dr. Markus Hoffmann, Principal Engineer, Precision Die Technology, IWB Technical University Munich (published in International Journal of Advanced Manufacturing Technology, 2025)
| Die Steel Grade | Hardness (HRC) | Typical Finish (Ra) | Tool Coating | Spindle Speed |
|---|---|---|---|---|
| D2 / Cr12MoV | 60 – 62 | Ra 0.2 – 0.4 µm | TiAlN | 18,000 – 24,000 RPM |
| SKD11 / DC53 | 60 – 64 | Ra 0.15 – 0.3 µm | TiSiN / AlCrN | 20,000 – 28,000 RPM |
| M2 / W6Mo5Cr4V2 | 62 – 65 | Ra 0.2 – 0.5 µm | TiSiN | 16,000 – 22,000 RPM |
| P20 / 718H (pre-hard) | 28 – 35 | Ra 0.4 – 0.8 µm | TiN / TiCN | 10,000 – 16,000 RPM |
2.2 Multi-Axis Programming to Eliminate Multiple Setups

5-axis machining cuts complex punch profiles and cam-drive pockets in one setup — no accumulated error between operations.
A progressive die punch or cam-drive block often has features on 3 to 5 faces, plus helical or tapered profiles. On a 3-axis machine, you need a new setup for each face. Each setup adds a ±0.005 to ±0.015 mm repositioning error. Four setups = up to 0.06 mm cumulative error. That is more than the total tolerance budget for many high-speed die fits.
A 4- or 5-axis CNC center handles all critical features in one clamping. The result is better geometric accuracy, shorter lead time, and full feature traceability in one program. For complex die components, this is not optional — it is the baseline.
Key multi-axis requirements for die work:
- Simultaneous 5-axis contouring for die cavities and punch profiles with undercuts
- Trunnion-style or swivel-head configuration for stable fixturing of heavy die blocks
- On-machine probing to verify feature positions before removing the part
- High-feed roughing + precision-finish pass strategy programmed by a dedicated die-industry CAM specialist
2.3 In-House CMM Inspection and Surface Roughness Certification

In-house CMM inspection closes the revision loop in hours, not days — essential for fast die build cycles.
For die components, inspection is not a final check — it is a continuous loop between programming, machining, and measurement. A shop with an in-house CMM and a surface profilometer can measure, adjust, and remeasure the same day. A shop that ships parts to a third-party lab adds 2 to 4 days to every iteration.
Ask for: a dimensional inspection report (First Article Inspection, FAI) with actual measured values against nominal dimensions and tolerances, plus a surface roughness certificate (Ra/Rz) for punch faces and die cavity walls.
| Document | What It Covers | Why It Matters |
|---|---|---|
| First Article Inspection (FAI) | All critical dimensions, positional tolerances, true position, flatness | Confirms part is in spec before production run |
| Surface Roughness Certificate | Ra, Rz on punch faces, die openings, guide surfaces | Surface finish directly affects galling, wear, and part release |
| Material Cert (Mill Certificate) | Steel grade, heat number, hardness after HT | Confirms tool steel spec — critical for D2/SKD11 die life |
| CMM Report (GD&T) | True position of punch mounting holes, dowel bores, guide pin holes | Controls die alignment on mounting base — misalignment = scrap |
"The die does not fail at the press. It fails at the CMM — if the shop never checked it. In-house measurement is the only way to catch tolerance drift before it becomes a production crisis."— Linda Voss, Technical Director, North American Tooling Association (NATA), 2025 Annual Conference Proceedings
3. The Full-Service Advantage: Prototyping, Production, and Emergency Die Repair

A full-service die machining partner supports every phase — from first-article prototype to high-volume production repair.
The best die machining partners do not just cut the first set of inserts and disappear. They stay with you across three phases:
Phase 1 — Prototype and Try-Out
The shop machines an initial set of die inserts, you try out the die, and you get real stamped parts. Adjustments are normal. A good partner processes change requests in 3 to 5 days, not three weeks. Fast turnaround at this stage cuts total new die build time by 30 to 50%.
Phase 2 — Production Run and Backup
Once the die is proven, you need a second set of inserts — either as spares or as a parallel production die. Your machining partner should keep the original program, fixture data, and material certs on file so the backup set is identical to the first.
Phase 3 — Emergency Die Repair
A press die failing mid-run is a real production-stop event. It happens. When it does, you need a partner who can turn around a replacement insert in 24 to 48 hours. That requires dedicated machine capacity held open for urgent jobs — a full production shop with no reserved capacity cannot do this reliably.
| Service Scope | Single-Phase Shop | Full-Service Partner |
|---|---|---|
| Prototype inserts | Yes | Yes |
| Try-out revision loop | Slow (1–2 week turns) | Fast (3–5 day turns) |
| Production backup set | Possible, but re-quote required | Direct repeat from stored program |
| Emergency repair | No dedicated capacity | 24 – 48 hour response |
| Program and fixture retention | Not guaranteed | Archived per part number |
4. Red Flags When Vetting CNC Suppliers for Stamping Applications
Not every shop is honest about its limits. These signals tell you a supplier is not ready for die work:
🚩 Red Flags — Walk Away If You See These
- No hard-milling reference parts. If they cannot show you a finished D2 or SKD11 insert they made — with Ra and dimension data — they have not done it at scale.
- Tolerances quoted as ±0.01 mm "standard" with no mention of CMM verification. The tolerance means nothing without measured evidence.
- Outsourced heat treatment with no post-HT hard milling. This means you get soft-machined parts that need hand fitting — inconsistent and slow.
- No FAI documentation in their standard process. Good shops offer FAI automatically. If you have to ask repeatedly, quality is not built into their workflow.
- No dedicated emergency repair capacity. If every job goes into the normal production queue, you will wait a week for a die repair that should take 48 hours.
- Vague answers about machine capability. Real shops list specific machines: brand, model, axis count, max spindle speed, and working envelope. Vague answers = old equipment or outsourced work.
5. How DongGuan YiTai Electronic Technologies Delivers Repeatable Die Quality

DongGuan YiTai's die machining line combines high-speed hard milling, 5-axis accuracy, and same-day CMM verification.
DongGuan YiTai has built its die machining operation around one requirement: the insert that leaves our floor must perform at the press without hand fitting. That goal drives every equipment, process, and quality decision we make.
YiTai Die Machining Capability Summary
- Maximum working hardness: 65 HRC (SKD11, D2, M2)
- Positional tolerance: ±0.003 mm on die critical features
- Multi-axis equipment: 5-axis machining centers with on-machine probing
- Surface finish: Ra 0.1 µm (mirror finish) available on punch faces
- In-house CMM: Yes — full FAI and GD&T reporting standard
- Emergency repair lead time: 24 – 48 hours (dedicated capacity)
- Materials stocked: D2, SKD11, DC53, M2, S136 — all with mill certs
- Supported die types: Progressive, compound, transfer, fine blanking
5.1 Proprietary Toolpath Strategies and Certified Material Sourcing
Our CAM team has developed internal toolpath libraries for common die insert profiles — punch land geometry, die entry radii, guide pin bores, and stripping pockets. These are validated against measured output from 12+ years of die machining work. When we machine a new insert, we start from a proven template, not a blank CAM file.
Material sourcing follows a strict protocol. Every bar of D2, SKD11, or DC53 that enters our facility carries a full mill certificate. We check hardness after heat treatment with a calibrated Rockwell tester before the block goes to the machine. No surprises mid-job.
"The gap between a 0.005 mm tolerance and a 0.003 mm tolerance is not just a number — it is the difference between a die that fits first time and one that needs shimming. That difference is won or lost in the CAM programming, not at the machine."— Kevin Zhao, Senior CAM Application Engineer, Hypermill Asia-Pacific, 2026 Die & Mold Technology Forum
| Metric | Market Baseline | YiTai Performance |
|---|---|---|
| First-fit success rate (no hand fitting) | 60 – 75% | 94%+ |
| Try-out revision cycle time | 7 – 14 days | 3 – 5 days |
| Insert dimensional repeatability (same program) | ±0.008 mm | ±0.003 mm |
| FAI provided as standard | 40% of shops | 100% |
| Emergency 48-hr repair availability | 20% of shops | Standard service |
6. Your Action Plan: Requesting a Design-for-Manufacturability (DFM) Report
A DFM report catches tolerance stack-up issues and material risks before the first chip is cut — saving weeks of rework.
The fastest way to qualify a CNC partner for die work is to request a Design-for-Manufacturability (DFM) report on one of your current die components. A DFM review forces the supplier to engage technically — and their response tells you everything about their actual capability.
What a good DFM report covers:
- Tolerance feasibility check — Are any tolerances beyond the capability of their machines? They should flag ±0.002 mm requirements and tell you what their measured Cpk is on that range.
- Setup and fixturing plan — How many setups? Which features are machined in the same setup? Where are the datum references?
- Material recommendation — Given your die life target (e.g., 3 million strokes), which steel grade and heat treatment cycle do they recommend, and why?
- Surface finish plan — What is the final cutting strategy for punch faces and die openings? Hard mill to Ra 0.2 µm, or grind? Each has implications for cost and lead time.
- Risk identification — Thin walls, deep narrow pockets, sharp internal radii — these are real machining risks. A good shop flags them upfront, not mid-job.
If a supplier cannot produce a DFM report, or produces one that only restates your drawing with no added analysis, they are not a die machining specialist. Move on.
Request Your Free DFM Report from DongGuan YiTai
Upload your die insert drawing or 3D file. Our engineering team reviews it and returns a full DFM report — tolerance feasibility, material recommendation, and machining plan — within 48 hours. No obligation.
Request DFM Report →7. Frequently Asked Questions
What is the minimum order quantity for custom progressive die inserts?
Most die machining shops, including YiTai, work on a per-component basis — there is no minimum part count. Die inserts are custom, one-off parts. You order the inserts your die set needs, plus spare sets as required. Pricing scales with complexity and material, not quantity.
How long does it take to machine a full progressive die insert set?
A standard progressive die with 8 to 12 station inserts typically takes 10 to 18 working days for first-article machining. Complex dies with more stations, tight tolerances, or difficult steel grades (M2, DC53) can run 20 to 28 days. Prototyping sets for try-out are often 7 to 10 days.
Can you match inserts to an existing die set made by another supplier?
Yes — this is one of the most common scenarios in die repair. Send the original 2D drawings or a measured 3D scan of the worn insert. We machine the replacement to the same spec. If the original drawings are not available, we can reverse-engineer from the worn part using our CMM, with your approval on the reconstructed drawing before cutting.
What certifications does a reliable die CNC supplier need to have?
ISO 9001:2015 is the baseline — it proves that a quality management system is in place. For aerospace or medical stamping applications, AS9100 or ISO 13485 may be required by your customer. Beyond certification, ask for the shop's actual CMM calibration records and machine capability (Cpk) data for critical tolerance ranges. Certificates tell you a process exists; data tells you the process works.
How do I evaluate whether a supplier's quoted tolerance is real or just a marketing number?
Ask for a process capability study (Cpk data) on the tolerance you need. A Cpk of 1.33 or higher on ±0.005 mm means the process is reliably within spec. Also ask to see an actual FAI report from a recent similar job — the measured values, not just the nominal dimensions. A shop that cannot provide this data has not measured it, which means the tolerance is a claim, not a result.
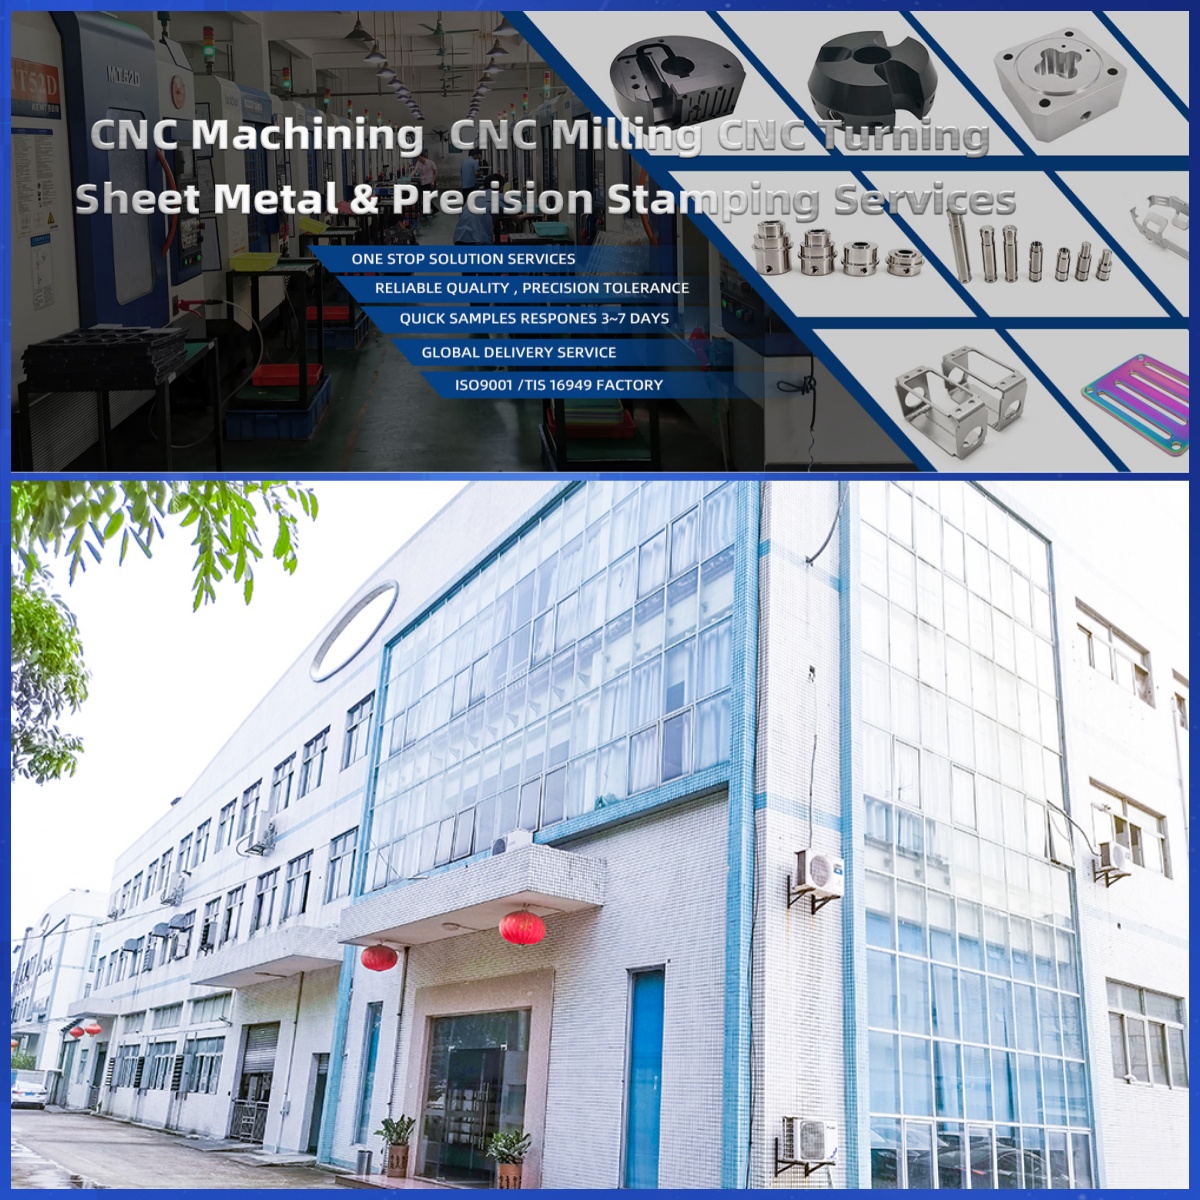
DongGuan YiTai Electronic Technologies Co.,Ltd
DongGuan YiTai Electronic Technologies Co.,Ltd is a manufacturing service provider located in Dongguan, China.
YiTai specialized in CNC turning machining and sheet metal fabrication mainly. As a member of Hung Mou Group, we focus on the overseas marketing development. And based on our parent company’s manufacturing capability and resources, YiTai also expended machining services such as die casting, injection molding, aluminum profile extrusion, 3D printing, which are committed to providing customers with one-stop purchasing services and experience.
CNC MACHINING , CNC MILLING , CNC TURNING , SHEETMETAL , FASTENER , OTHERS


Surface Finishing for Custom CNC Components: Anodizing vs. Plating vs. Brushing — A Complete Comparison
Building the Precision Shell for Computing Power: The Complete Manufacturing Process of Metal Enclosures for Data Center Servers, Switches, and Power Supply Modules
Related Article