Complete Anatomy of a Micrometer: All Its Parts and Why It Matters for Making High-Quality CNC Parts
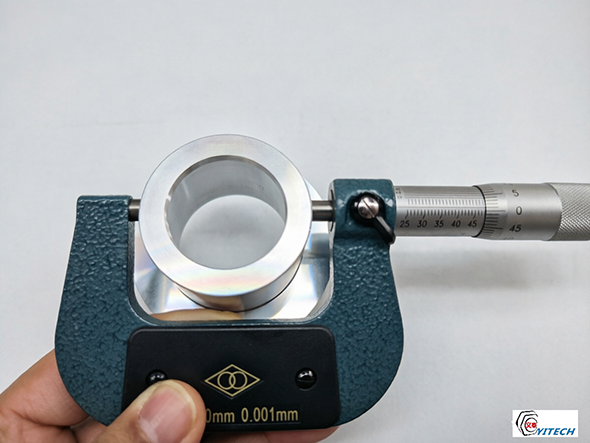
A part might look perfect to the naked eye, but if it is off by just 0.01mm, it simply won't fit or function. That is why precision measuring tools are critical. Among them, the micrometer is the undisputed industry standard.
This guide breaks down the micrometer for you. We will walk you through every component, explain its function, and show you why this tool is absolutely essential for producing high-quality CNC parts.
1. What is a Micrometer? The Foundation of Precision Measurement
A micrometer is a hand tool. It measures small distances with high accuracy. It uses a precision screw. One full turn moves the spindle by a set amount.
The Role of the Micrometer in Machining
In a machine shop, the micrometer is a standard tool. Machinists use it every day. It checks part sizes. It checks tool setup. It checks final dimensions.
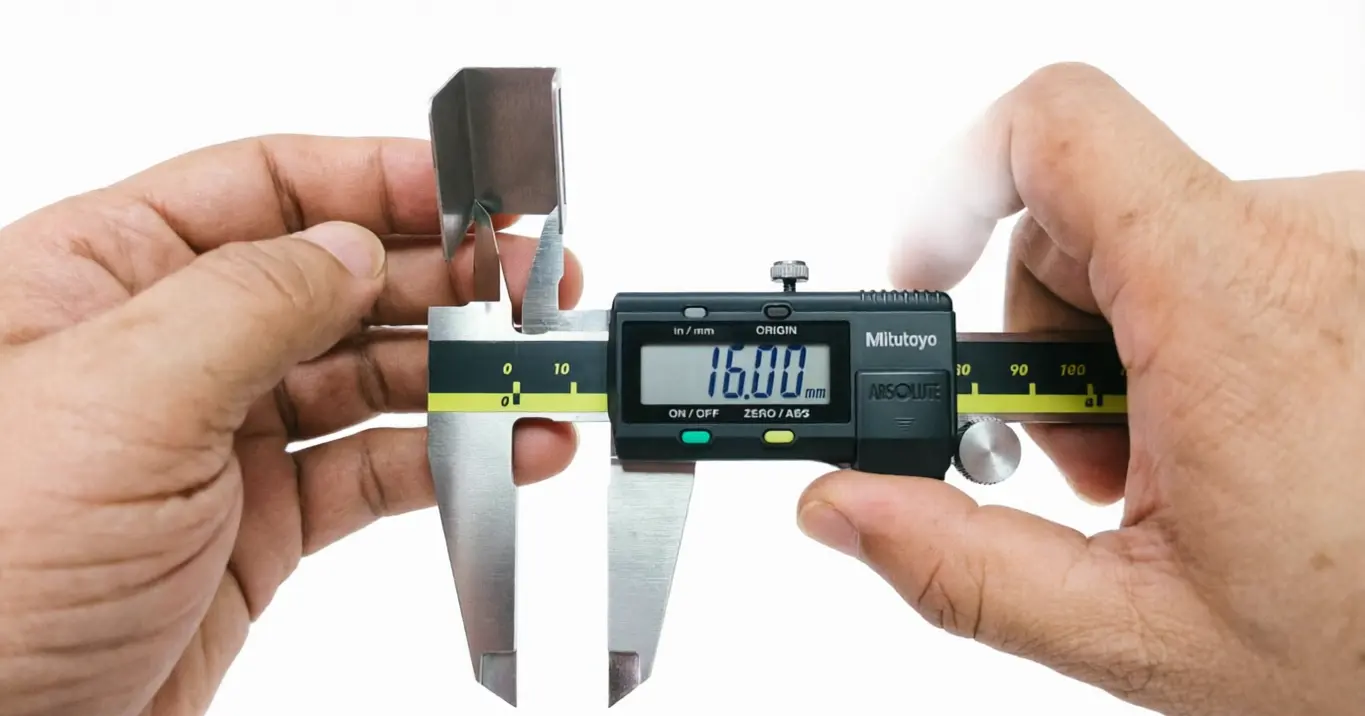
Micrometer vs Caliper – The Accuracy Difference
A standard caliper reads to 0.01mm or 0.001 inch. That sounds good. But a micrometer is more reliable.
-
Caliper: Good for quick checks. Accuracy about ±0.01mm.
-
Micrometer: Good for final inspection. Accuracy up to ±0.001mm (1 micron).
For CNC parts with tight tolerances, the micrometer is the better choice.
2. The Main Parts of a Micrometer Explained
A micrometer has several parts. Each one has a job. The table below shows the main parts and what they do.
| Part | Function |
|---|---|
| Frame | Holds everything together. Provides rigidity. |
| Anvil | Fixed contact surface. Touches one side of the part. |
| Spindle | Moves toward the anvil. Touches the other side. |
| Lock Nut | Locks the spindle. Keeps the reading steady. |
| Sleeve (Barrel) | Has the main scale (0.5mm or 0.025 inch marks). |
| Thimble | Rotates with the spindle. Has the secondary scale. |
| Ratchet / Friction Stop | Gives constant measuring force. Prevents over-tightening. |
| Insulation | Reduces heat transfer from your hand. |
Frame – Rigidity and Depth
The frame is the body of the tool. It is U-shaped. It needs to be rigid. If it bends, the reading is wrong. Frames come in different depths. A deeper frame lets you measure farther from the edge of a part.
Anvil and Spindle – The Contact Surfaces
These two parts touch the workpiece. They are very hard and flat. They are polished to a smooth finish. Any dirt on them changes the reading. Always clean them before use.
Lock Nut – Holding the Reading
After you measure, you turn the lock nut. It holds the spindle in place. This lets you take the part away and still read the measurement.
Sleeve and Thimble – The Reading System
This is where you read the size.
-
The sleeve has long lines. Each line is 0.5mm or 0.025 inch.
-
The thimble has numbers around its edge. Each number is 0.01mm or 0.001 inch.
You read both scales. Then you add them together.
Ratchet / Friction Stop – Consistent Force
This is a key part. It clicks when you reach the right force. It stops you from crushing the part or the tool. The same force gives the same reading. Without this, different people get different numbers.
Insulation – Stopping Heat Error
Your hand is warm. The metal frame is cold. Heat makes metal expand. If you hold the frame too long, the reading changes. The insulation plate keeps your hand away from the metal. This stops heat from reaching the frame.
3. How a Micrometer Ensures CNC Part Quality
A good CNC machine can cut accurately. But you still need to check the parts. The micrometer is a key part of that check.
In-Process Measurement and First Article Inspection
When the machine runs the first part, the machinist stops. They measure every feature. This is the first article inspection. If the first part is right, the rest will likely be right. The micrometer checks diameters, lengths, and depths.
Final Inspection
After all parts are made, quality control checks them. They use micrometers to verify critical dimensions. If a part passes the micrometer, it passes the tolerance.
Data for Statistical Process Control (SPC)
SPC uses data to track the machining process. The QC team measures parts every hour. They write down the micrometer readings. They put the numbers on a chart. If the numbers start to drift, they fix the machine before bad parts are made. The micrometer is the source of this data.
4. Expert Insight: The 1–2–3 Rule of Micrometer Use
“I train new machinists on the 1–2–3 rule. One second to clean the anvil and spindle. Two seconds to close the ratchet slowly. Three seconds to read the scale twice. Rushing causes errors. I also tell them: never leave the micrometer closed on a part. The tool will heat up. The reading will change. And never drop it. A bent frame is a dead tool. Treat your micrometer like a precision instrument. Because it is.”
— Quality Control Lead, DongGuan YiTai Electronic Technologies
Comparison Table: Micrometer vs Caliper for CNC Inspection
| Feature | Micrometer | Caliper |
|---|---|---|
| Accuracy | ±0.001mm to ±0.002mm | ±0.02mm to ±0.05mm |
| Repeatability | Very high | Medium |
| Ease of Use | Needs practice | Very easy |
| Measuring Range | Limited (0–25mm, 25–50mm, etc.) | Wide (0–150mm or more) |
| Best For | Final inspection, tight tolerances | Rough checks, layout work |
| Cost | Higher | Lower |
One-Stop Service: Precision CNC Machining + Full Inspection
At ‘DongGuan YiTai Electronic Technologies’ , we take measurement seriously. Our QC lab is full of micrometers, height gauges, CMMs, and optical comparators. Every part gets checked. Every critical dimension gets a micrometer reading.
We do not guess. We measure. This is why our parts fit. This is why our clients stay.
Send us your drawing. We will machine your part. We will inspect it with calibrated tools. And we will ship it with a full inspection report.
5. Frequently Asked Questions (FAQ)
Q: What is the difference between a micrometer and a caliper?
A: A micrometer is more accurate. It reads to 0.001mm. A caliper is faster but less accurate. For CNC parts with tight tolerances (like ±0.01mm), use a micrometer. For general layout work, a caliper is fine.
Q: How often should I calibrate my micrometer?
A: In a professional shop, calibrate every 6 to 12 months. Use a gauge block set. Check at several points. If the reading is off by more than 0.002mm, adjust or repair the tool.
Q: Why does my micrometer give different readings each time?
A: Three common reasons. First, dirt on the anvil or spindle. Clean them. Second, inconsistent force. Use the ratchet, not the thimble. Third, heat. Hold the frame by the insulation. Let the part and tool reach the same temperature.
Q: Can I measure a thread with a standard micrometer?
A: Not directly. A standard micrometer has flat anvils. For threads, you need a thread micrometer with V-shaped anvils. Or you can use three wires and a standard micrometer. This is a more advanced method.
Q: What is the smallest size a micrometer can measure?
A: A standard outside micrometer starts at 0–25mm. For smaller sizes, you use a different range (0–25mm covers zero to 25mm). For measuring very thin sheet or small features, use a digital micrometer with a resolution of 0.001mm.
Q: Does DongGuan YiTai Electronic Technologies use micrometers for every part?
A: Yes. Every part gets a first article inspection with a micrometer for all critical dimensions. For production runs, we use a mix of micrometers and automated gauges. The micrometer is the backup check for any questionable reading.
DongGuan YiTai Electronic Technologies Co.,Ltd
DongGuan YiTai Electronic Technologies Co.,Ltd is a manufacturing service provider located in Dongguan, China.
YiTai specialized in CNC turning machining and sheet metal fabrication mainly. As a member of Hung Mou Group, we focus on the overseas marketing development. And based on our parent company’s manufacturing capability and resources, YiTai also expended machining services such as die casting, injection molding, aluminum profile extrusion, 3D printing, which are committed to providing customers with one-stop purchasing services and experience.
CNC MACHINING , CNC MILLING , CNC TURNING , SHEETMETAL , FASTENER , OTHERS




Top 5 Advantages of Swiss Screw Machining You Must Know
Complete Guide to 11 Heat Treatment Types: Principles, Processes, and Applications for CNC Machined Parts
Related Article