
Common problem points and improvement methods in the CNC machining process
author: YITECH
2024-11-25

"Experience high-quality makino cnc with our reliable and efficient machining solutions."
Starting from practical production, this article summarizes the common problem points and improvement methods in the CNC machining process, as well as how to choose the three important factors of speed, feed rate, and cutting depth in different application areas for reference.
1. Overshooting of workpiece
Reasons:
1) Tool is too long or too small and insufficiently strong, causing the tool to skip.
2) Improper operation by operators.
3) Uneven cutting allowance (e.g., 0.5mm left on the curved surface side, 0.15mm left on the bottom).
4) Improper cutting parameters (e.g., too large tolerance, SF setting too fast, etc.)
Improvement:
1) Tool selection principle: use larger tools and shorter length.
2) Add clear corner program, try to leave even allowance (leave the same side and bottom allowance).
3) Reasonably adjust cutting parameters and round off corners with large allowance.
4) Utilize the SF function of the machine tool, and the operator fine-tunes the speed to achieve the best cutting effect.
2. Centering issues
Reasons:
1) Inaccurate manual operation by operators.
2) The mold has burrs around it.
3) The centering pin is magnetic.
4) The mold is not vertical on all four sides.
Improvement:
1) Manual operation must be carefully checked repeatedly, and centering should be done at the same point and height if possible.
2) Use oilstone or file to remove burrs around the mold, and wipe clean with a rag before confirming by hand.
3) Demagnetize the centering pin on the mold before centering.
4) Use a calibrator to check whether the mold is vertical on all four sides (if there is a large verticality error, discuss a solution with the fitter).
3. Tool alignment issue
Reasons:
1) Inaccurate manual operation by operators.
2) Improper tool clamping.
3) Misaligned blade on fly cutter (the fly cutter itself has some error).
4) Errors between R cutter, flat cutter, and fly cutter.
Improvement:
1) Manual operation must be carefully checked repeatedly, and tool alignment should be as consistent as possible.
2) When clamping the tool, use an air gun to blow it clean or wipe it clean with a rag.
3) When installing the blade on the fly cutter, measure the tool bar and use a blade to check the flat bottom.
4) Use a separate tool alignment program to avoid errors between R cutter, flat cutter, and fly cutter.
4. Machine collision - programming
Reasons:
1) Safety height is insufficient or not set (when using rapid traverse G00, the tool or chuck hits the workpiece).
2) Wrong tool listed on the program sheet or mismatched with the actual program tool.
3) Incorrect length (or cutting length) of the tool listed on the program sheet and the actual machining depth.
4) Incorrect depth Z-axis on the program sheet and the actual depth Z-axis.
5) Incorrect coordinate setting during programming.
Improvement:
1) Accurately measure the height of the workpiece and ensure that the safety height is above the workpiece.
2) Tool listed on the program sheet should match the actual program tool (use automated program sheet or image program sheet as much as possible).
3) Accurately measure the actual machining depth on the workpiece and specify the tool length and cutting length on the program sheet (generally, the clamp length of the tool is 2-3mm higher than the workpiece, and the cutting edge is raised by 0.5-1.0mm).
4) Accurately measure the actual depth Z-axis on the workpiece and specify it on the program sheet (this operation is usually manually carried out and must be checked repeatedly).
5. Machine collision - operator
Reasons:
1) Depth Z-axis tool alignment error.
2) Centering touch count and operation count error (e.g. unilateral touch count without entering the feed radius).
3) Wrong tool used (e.g. using a D10 tool for a D4 cut).
4) Program error (e.g. A7.NC goes to A9.NC).
5) Operator turns the handwheel in the wrong direction during manual operation.
6) The operator presses the wrong direction during manual rapid traverse (e.g. pressing +X instead of -X).
Improvement:
1) Pay attention to the tool alignment position during the depth Z-axis tool alignment (e.g. bottom, top, analysis surface, etc.).
2) After the centering touch count and operation count are completed, carefully check them repeatedly.
3) Check and double-check the tool sheet and program before clamping the tool.
4) The program should be executed in order, one step at a time.
5) When using manual operation, the operator must improve their operating proficiency of the machine tool.
6) When manually moving the machine tool quickly, first raise the Z-axis to be above the workpiece before moving.
These are five common problems in the cnc machining, if you need more information, please follow me in the next page, we will share more five points for you.
1. Overshooting of workpiece
Reasons:
1) Tool is too long or too small and insufficiently strong, causing the tool to skip.
2) Improper operation by operators.
3) Uneven cutting allowance (e.g., 0.5mm left on the curved surface side, 0.15mm left on the bottom).
4) Improper cutting parameters (e.g., too large tolerance, SF setting too fast, etc.)
Improvement:
1) Tool selection principle: use larger tools and shorter length.
2) Add clear corner program, try to leave even allowance (leave the same side and bottom allowance).
3) Reasonably adjust cutting parameters and round off corners with large allowance.
4) Utilize the SF function of the machine tool, and the operator fine-tunes the speed to achieve the best cutting effect.
2. Centering issues
Reasons:
1) Inaccurate manual operation by operators.
2) The mold has burrs around it.
3) The centering pin is magnetic.
4) The mold is not vertical on all four sides.
Improvement:
1) Manual operation must be carefully checked repeatedly, and centering should be done at the same point and height if possible.
2) Use oilstone or file to remove burrs around the mold, and wipe clean with a rag before confirming by hand.
3) Demagnetize the centering pin on the mold before centering.
4) Use a calibrator to check whether the mold is vertical on all four sides (if there is a large verticality error, discuss a solution with the fitter).
3. Tool alignment issue
Reasons:
1) Inaccurate manual operation by operators.
2) Improper tool clamping.
3) Misaligned blade on fly cutter (the fly cutter itself has some error).
4) Errors between R cutter, flat cutter, and fly cutter.
Improvement:
1) Manual operation must be carefully checked repeatedly, and tool alignment should be as consistent as possible.
2) When clamping the tool, use an air gun to blow it clean or wipe it clean with a rag.
3) When installing the blade on the fly cutter, measure the tool bar and use a blade to check the flat bottom.
4) Use a separate tool alignment program to avoid errors between R cutter, flat cutter, and fly cutter.
4. Machine collision - programming
Reasons:
1) Safety height is insufficient or not set (when using rapid traverse G00, the tool or chuck hits the workpiece).
2) Wrong tool listed on the program sheet or mismatched with the actual program tool.
3) Incorrect length (or cutting length) of the tool listed on the program sheet and the actual machining depth.
4) Incorrect depth Z-axis on the program sheet and the actual depth Z-axis.
5) Incorrect coordinate setting during programming.
Improvement:
1) Accurately measure the height of the workpiece and ensure that the safety height is above the workpiece.
2) Tool listed on the program sheet should match the actual program tool (use automated program sheet or image program sheet as much as possible).
3) Accurately measure the actual machining depth on the workpiece and specify the tool length and cutting length on the program sheet (generally, the clamp length of the tool is 2-3mm higher than the workpiece, and the cutting edge is raised by 0.5-1.0mm).
4) Accurately measure the actual depth Z-axis on the workpiece and specify it on the program sheet (this operation is usually manually carried out and must be checked repeatedly).
5. Machine collision - operator
Reasons:
1) Depth Z-axis tool alignment error.
2) Centering touch count and operation count error (e.g. unilateral touch count without entering the feed radius).
3) Wrong tool used (e.g. using a D10 tool for a D4 cut).
4) Program error (e.g. A7.NC goes to A9.NC).
5) Operator turns the handwheel in the wrong direction during manual operation.
6) The operator presses the wrong direction during manual rapid traverse (e.g. pressing +X instead of -X).
Improvement:
1) Pay attention to the tool alignment position during the depth Z-axis tool alignment (e.g. bottom, top, analysis surface, etc.).
2) After the centering touch count and operation count are completed, carefully check them repeatedly.
3) Check and double-check the tool sheet and program before clamping the tool.
4) The program should be executed in order, one step at a time.
5) When using manual operation, the operator must improve their operating proficiency of the machine tool.
6) When manually moving the machine tool quickly, first raise the Z-axis to be above the workpiece before moving.
These are five common problems in the cnc machining, if you need more information, please follow me in the next page, we will share more five points for you.
Common problem in the cnc machining process (2)
Precision Rivet Nuts
Related Article

Choosing between 316 and 316L? 316L resists weld decay better, 316 holds strength at higher heat. Both food-grade, both marine-grade. Quick, no-fluff breakdown.
316 vs 316L Stainless Steel for CNC Machining
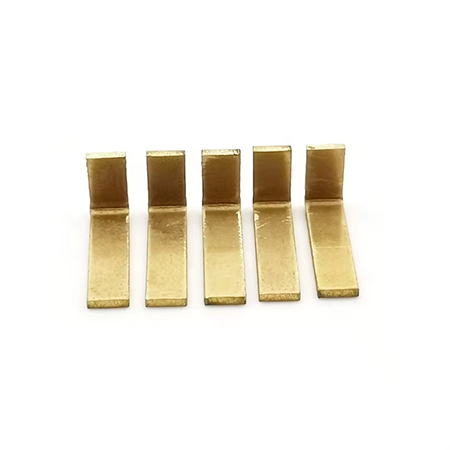
What is stamping and when do you use it? A plain guide to sheet metal stamping, dies, and progressive tools, plus the parts it makes faster than machining.
What Is Stamping in Metal Manufacturing?

