Strict Quality Inspection for Precision Hardware and Mechanical Parts

Precision hardware parts and mechanical parts require thorough inspection after machining. Good products stem from strict quality control—a principle at the heart of everything we do. DongGuan YiTai Electronic Technologies follows a standard four-step inspection process, where every part must pass all stages to be approved. We uphold this rigorous approach to reflect our commitment to quality, care for every product, and dedication to each customer.
Table of Contents
1. Why quality inspection matters
Precision parts have small sizes and tight needs. One small error can cause big problems later. Strict quality inspection stops these issues. It makes sure every part meets design rules. Yongshuo runs a clear and detailed flow. This way the company stays responsible to customers. All parts go through the full check before they leave the shop.
2. The four-step process
2.1 First step: full appearance check

This step looks at the whole surface and all outside areas of the part. Workers check from every angle.
The goal is simple. The surface must have no breaks, no clamp marks from machining, and no leftover material or dirt. The part must look clean and ready for use. This basic check sets the start for good quality.
2.2 Second step: thread precise detection

This step checks every thread on the part. Workers use a special thread gauge tool.
They test each thread one by one. No thread gets skipped. The pitch and angle must match the design and industry rules exactly. There can be no wrong size or bad shape. This step keeps the threads strong and correct for assembly.
2.3 Third step: hole diameter precise check

This step measures all hole sizes, inside walls, and hole shapes. Workers use a vernier caliper.
They follow exact rules when they use the tool. This keeps the numbers true. All hole sizes must match the design specs. There must be no size errors or odd shapes. This check makes sure holes fit other parts perfectly.
2.4 Fourth step: height parameter precise measurement

This step measures the full height and other height sizes on the part. Workers use special measurement tools.
They work with care to avoid mistakes. All height numbers must match the design exactly. No value can go outside the allowed range. This final size check confirms the part is ready for real use.
3. Parameter comparison table
| Step | Tool Used | Main Check Focus | Accuracy Level | Common Issue Found |
|---|---|---|---|---|
| First step appearance | Eyes and light | Surface and outside | Visual standard | Scratches or dirt |
| Second step thread | Thread gauge | Pitch and angle | Exact match | Wrong shape or size |
| Third step hole | Vernier caliper | Diameter and wall | 0.01 mm | Size error or odd form |
| Fourth step height | Precision tools | Full height sizes | 0.01 mm | Out of tolerance |
The table shows how each step uses the right tool for the job. Early steps catch big problems fast. Later steps check fine sizes with high care. This order builds quality step by step.
4. Expert views
David Kim runs quality control for 18 years. He says strict quality inspection catches 95% of errors before parts go out. He adds that the four-step order saves time and keeps customers happy.
Lisa Wong teaches quality methods at a training center. She notes that thread and hole checks with gauges and calipers make assembly easy. She tells teams to never skip one step even on small orders.
Robert Chen leads a precision shop for 12 years. He says height measurement at the end fixes any last errors. He tells workers to record every number so problems can be traced fast.
These views come from daily work in the field. They all support the same four-step flow.
5.FAQ
Q: Why check appearance first?
A: It finds big surface problems right away. This stops waste in later steps.
Q: What happens if a thread fails the gauge test?
A: The part goes back for fix or scrap. Only good threads move forward.
Q: Do all parts need the vernier caliper check?
A: Yes. Every hole must pass. This keeps fit and function correct.
Q: Why measure height last?
A: It confirms the full part size after other checks. This avoids rework.
Q: What if a part fails one step?
A: It cannot ship. Yongshuo fixes it or makes a new one.
Q: Is this process only for big orders?
A: No. It works for every part. The company uses it for all precision work.
Q: How does this show care for customers?
A: Every part passes the same strict checks. Customers get reliable products every time.
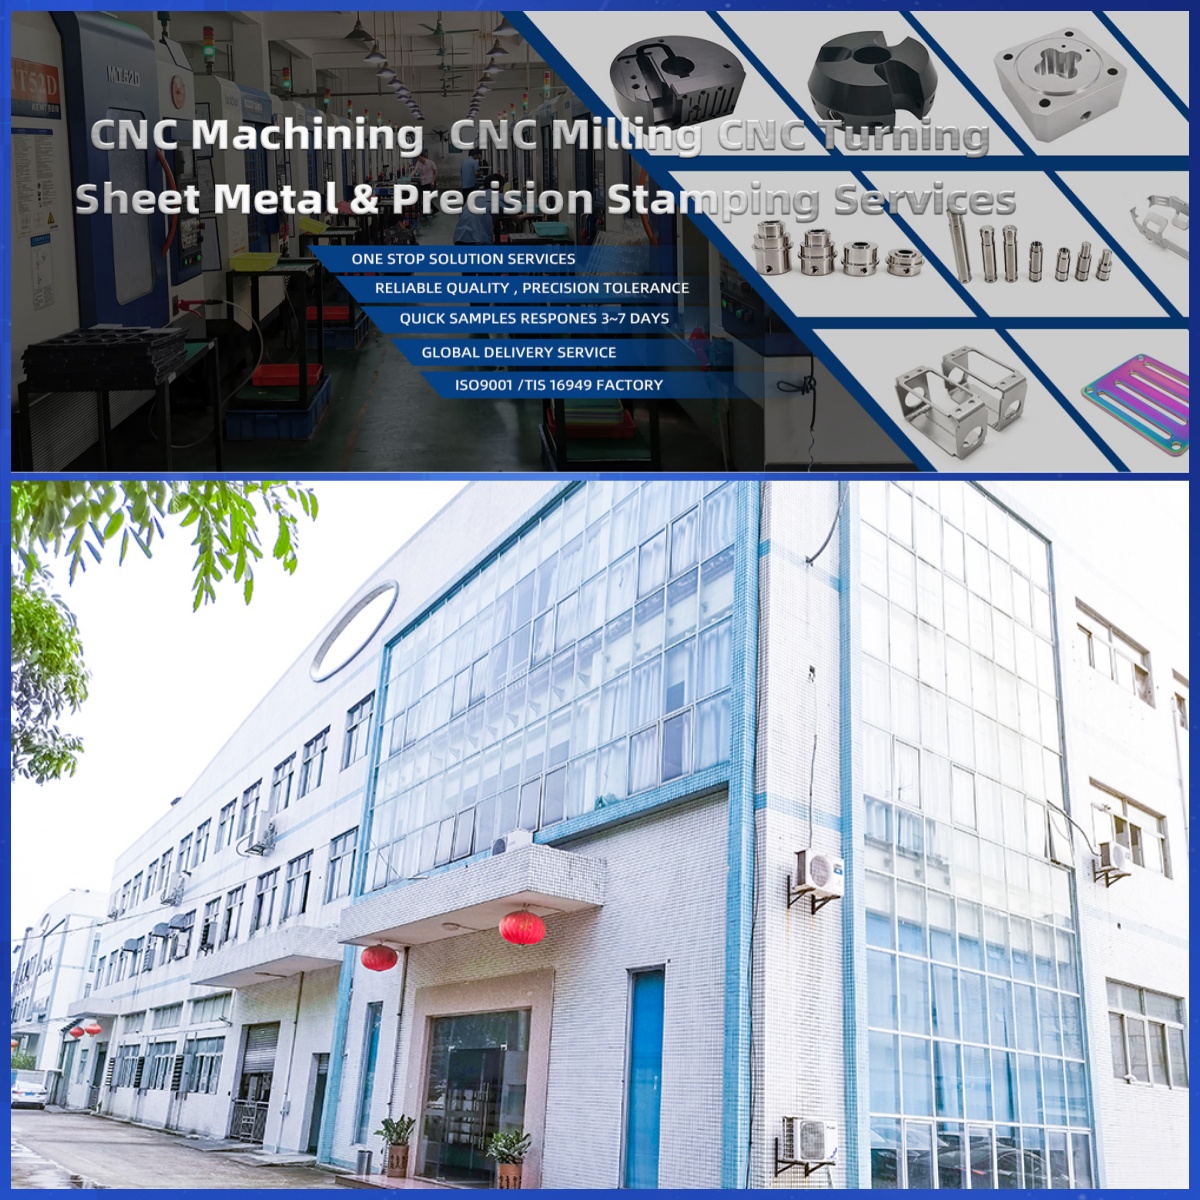
DongGuan YiTai Electronic Technologies Co.,Ltd
DongGuan YiTai Electronic Technologies Co.,Ltd is a manufacturing service provider located in Dongguan, China.
YiTai specialized in CNC turning machining and sheet metal fabrication mainly. As a member of Hung Mou Group, we focus on the overseas marketing development. And based on our parent company’s manufacturing capability and resources, YiTai also expended machining services such as die casting, injection molding, aluminum profile extrusion, 3D printing, which are committed to providing customers with one-stop purchasing services and experience.
CNC MACHINING , CNC MILLING , CNC TURNING , SHEETMETAL , FASTENER , OTHERS


The Complete Guide to Aluminum Milling and CNC Machining
The Complete Guide to Sheet Metal Surface Treatment: Carbon Steel, Stainless Steel, and Aluminum
Related Article