CNC Machining Tolerances: A Complete Guide for Engineers
- What Is CNC Machining Tolerance?
- Why Tolerances Matter in CNC Machining
- Standard CNC Machining Tolerance Values
- ISO 2768 Tolerance Chart Explained
- Tight Tolerance CNC Machining: Three Levels
- Tolerance vs. Surface Roughness
- GD&T Symbols for CNC Parts
- How Material Affects Tolerance
- How Tolerances Affect Cost and Lead Time
- 7 Drawing Annotation Tips
- Frequently Asked Questions
- Get a Quote
1. What Is CNC Machining Tolerance?
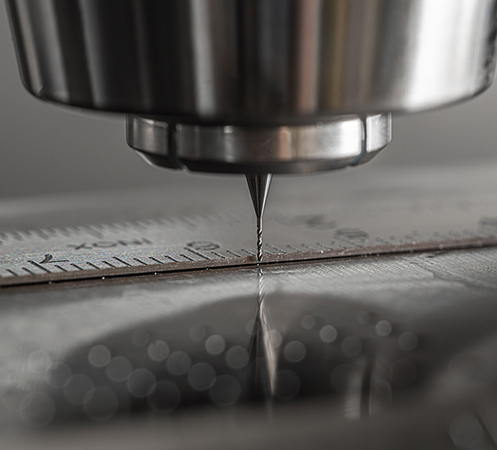
Tolerance is how much a finished part can deviate from the number on your drawing. A shaft spec'd at 10.00 mm with ±0.05 tolerance passes anywhere from 9.95 to 10.05 mm. Outside that, it's scrap.
It covers linear dims, angles, and geometric features like flatness or position. Tighter tolerances cost more — slower feeds, more tool wear, longer cycle times. So before we quote, we usually ask: do you actually need ±0.002 here, or would ±0.01 work?
"Tolerance tells the machinist what matters. Get it right on the drawing, and you won't be arguing at inspection."— Senior CNC Engineer, DongGuan YiTai
2. Why Tolerances Matter in CNC Machining
Tolerance is a balancing act. Too loose: parts don't fit, or they fail under load. Too tight: you pay for it in slower machining, extra inspection, and higher scrap.
Here are the main reasons tolerances matter:
- Interchangeability: Parts from different batches must fit the same way.
- Function: Moving parts need clearance; sealing parts need interference.
- Cost control: Over-specifying tolerances wastes money on unnecessary precision.
- Quality assurance: Tolerances give inspectors a clear pass/fail standard.
3. Standard CNC Machining Tolerance Values
The standard CNC machining tolerance for most shops is ±0.005″ (±0.13 mm) for metals and ±0.010″ (±0.25 mm) for plastics. These values work for the majority of non-critical features on 3-axis mills and lathes.

Digital calipers are the most common tool for checking standard CNC tolerances on the shop floor.
| Machining Process | Metal Tolerance | Plastic Tolerance | Typical Application |
|---|---|---|---|
| CNC Milling (3-axis) | ±0.005″ (±0.13 mm) | ±0.010″ (±0.25 mm) | Housings, brackets, plates |
| CNC Turning | ±0.005″ (±0.13 mm) | ±0.010″ (±0.25 mm) | Shafts, bushings, fittings |
| 5-Axis CNC Machining | ±0.003″ (±0.08 mm) | ±0.007″ (±0.18 mm) | Complex aerospace, medical parts |
| Swiss-Type Turning | ±0.0008″ (±0.02 mm) | ±0.003″ (±0.08 mm) | Small precision pins, medical screws |
| Surface Grinding | ±0.0001″ (±0.003 mm) | N/A | Flat surfaces, tooling |
4. ISO 2768 Tolerance Chart Explained
ISO 2768 is the international standard for general tolerances. It applies when a drawing does not specify individual tolerances. The standard has four accuracy grades: f (fine), m (medium), c (coarse), v (very coarse). Most CNC shops default to ISO 2768-mK (medium) unless otherwise noted.
ISO 2768-1 Linear Tolerance Chart (mm)
| Nominal Size Range (mm) | Fine (f) | Medium (m) | Coarse (c) | Very Coarse (v) |
|---|---|---|---|---|
| 0.5 – 3 | ±0.05 | ±0.10 | ±0.20 | — |
| 3 – 6 | ±0.05 | ±0.10 | ±0.30 | ±0.50 |
| 6 – 30 | ±0.10 | ±0.20 | ±0.50 | ±1.00 |
| 30 – 120 | ±0.15 | ±0.30 | ±0.80 | ±1.50 |
| 120 – 400 | ±0.20 | ±0.50 | ±1.20 | ±2.50 |
| 400 – 1000 | ±0.30 | ±0.80 | ±2.00 | ±4.00 |
When you send a drawing to a CNC shop, the shop will use the ISO 2768 tolerance chart to determine acceptable limits for any dimension that does not have a specific tolerance callout. Always check which grade your shop uses by default. For more on how tolerances fit into the bigger picture, see our DFM analysis service.
5. Tight Tolerance CNC Machining: Three Levels
Tight tolerance CNC machining goes beyond standard ±0.005″ values. Most shops break tight tolerances into three levels. Each level brings different cost and lead time impacts.

Tight tolerance machining requires rigid machines, sharp tooling, and controlled shop temperature.
| Level | Tolerance Range | Typical Process | Cost Impact | Lead Time Impact |
|---|---|---|---|---|
| Standard Tight | ±0.01 mm (±0.0004″) | Precision CNC milling/turning | +10–20% | +1–2 days |
| Very Tight | ±0.005 mm (±0.0002″) | 5-axis CNC, Swiss turning | +20–40% | +3–5 days |
| Ultra Tight | ±0.002–0.003 mm (±0.0001″) | Grinding, jig boring, lapping | +50–100%+ | +5–10 days |
"As a rule of thumb, every time you halve the tolerance, you roughly double the cost. Designers should ask: does this feature really need ±0.002 mm, or would ±0.01 mm work?" — Quality Manager, DongGuan YiTai
When Do You Need Tight Tolerances?
Not every feature needs tight tolerances. Use tight tolerances only where function requires it:
- Bearing seats and mating shafts
- Sealing surfaces (O-ring grooves)
- Alignment dowel pins
- Medical implant threads
- Aerospace mounting interfaces
For non-critical features like cosmetic edges or mounting hole clearances, standard tolerance is more than enough. Learn more in our quality inspection overview.
6. Tolerance vs. Surface Roughness
People often mix up tolerance and surface roughness, but they are different. Tolerance controls dimensional accuracy. Surface roughness (Ra) controls the smoothness of the surface finish.
A part can have a tight dimensional tolerance but a rough surface. Or it can have a smooth surface but loose dimensional tolerance. They are related but not the same.
Typical Ra Values by Process
| Process | Ra (μm) | Ra (μin) | Surface Appearance |
|---|---|---|---|
| Standard CNC Milling | 1.6 – 3.2 | 63 – 125 | Visible tool marks |
| Finish CNC Milling | 0.8 – 1.6 | 32 – 63 | Smooth, slight marks |
| Grinding | 0.2 – 0.8 | 8 – 32 | Very smooth |
| Polishing | 0.05 – 0.2 | 2 – 8 | Mirror-like |
7. GD&T Symbols for CNC Parts
GD&T (Geometric Dimensioning and Tolerancing) is a system that controls form, orientation, location, and runout. It is more precise than simple ± tolerances. Using the right GD&T symbols for CNC parts helps shops understand exactly what you need.
| Symbol | Name | Category | Common Use in CNC |
|---|---|---|---|
| — | Flatness | Form | Base plates, mounting surfaces |
| ○ | Cylindricity | Form | Bearing journals, piston bores |
| ⊥ | Perpendicularity | Orientation | Mounting flanges to shafts |
| ∥ | Parallelism | Orientation | Guide rails, way surfaces |
| ⌖ | Position | Location | Bolt hole patterns, dowel pins |
| ⌓ | Profile of Surface | Location | Complex contours, aerospace skins |
"GD&T is not about making parts harder to machine. It is about making requirements clearer. A well-applied position tolerance can actually save money compared to tight ± tolerances on every hole." — CNC Programming Lead, DongGuan YiTai
8. How Material Affects Tolerance
The material you choose has a big impact on achievable tolerances. Thermal expansion, machinability, and material stability all play a role. Hard metals like steel hold tighter tolerances than soft plastics.

Raw Materials Presentation
| Material | Practical Tight Tolerance | Thermal Expansion (μm/m·°C) | Machinability Rating |
|---|---|---|---|
| Aluminum 6061 | ±0.01 mm | 23.6 | Excellent |
| Stainless Steel 304 | ±0.005 mm | 17.3 | Good |
| Tool Steel (D2) | ±0.005 mm | 11.7 | Fair |
| Brass C360 | ±0.01 mm | 20.5 | Excellent |
| Titanium Ti-6Al-4V | ±0.008 mm | 8.6 | Fair |
| PTFE (Teflon) | ±0.05 mm | 100+ | Poor (flexes) |
| PEEK | ±0.03 mm | 47 | Good (for plastic) |
For a full list of machinable materials, visit our materials catalog.
9. How Tolerances Affect Cost and Lead Time
This is the question we hear most: how do tolerances affect cost? The answer is simple — tighter tolerances mean slower machining, more tool changes, more inspection time, and higher scrap rates.
Cost Multiplier by Tolerance Level
| Tolerance | Relative Cost (1x = standard) | Main Cost Drivers |
|---|---|---|
| ±0.13 mm (standard) | 1.0x | Normal machining, standard inspection |
| ±0.05 mm | 1.2x | Slower feeds, finish pass needed |
| ±0.01 mm | 1.5x | Precision tooling, temperature control |
| ±0.005 mm | 2.0x | Multiple setups, CMM inspection |
| ±0.002 mm | 3.0x+ | Grinding, lapping, 100% inspection |
Practical Tip
Review every dimension on your drawing. If a tolerance does not affect function, loosen it. This single step can cut machining cost by 20–30% with zero quality loss.
10. 7 Drawing Annotation Tips for Better Tolerances
- Use general tolerance notes. Put a note like "General Tolerance ISO 2768-mK" in the title block. This avoids cluttering the drawing with individual tolerance values.
- Only call out tight tolerances where needed. Reserve ±0.005 mm for functional surfaces. Leave everything else at standard.
- Specify datum references. GD&T datums tell the machinist where to measure from. Without datums, inspection results can vary.
- Avoid stacking tolerances. Chain dimensioning adds up errors. Use baseline dimensioning from a single datum instead.
- Think about inspection. If a feature is hard to reach with a probe or caliper, the shop may need special fixtures. This adds cost.
- Add surface finish callouts. Specify Ra values only where surface finish matters. Over-specifying finish adds polishing steps.
- Talk to your machinist early. A quick DFM review before production can catch tolerance problems and save weeks of rework.
11. Frequently Asked Questions
Q1: What is the standard tolerance for CNC machining?
The standard CNC machining tolerance is ±0.005″ (±0.13 mm) for metals and ±0.010″ (±0.25 mm) for plastics. These values apply to most 3-axis CNC milling and turning operations without special tooling or setups.
Q2: What is considered a tight tolerance in CNC machining?
Tight tolerance CNC machining typically means ±0.005 mm or tighter. Very tight tolerances reach ±0.002–0.003 mm. Anything below ±0.002 mm requires specialized equipment like jig boring or grinding and significantly increases cost.
Q3: What is ISO 2768 and how does it apply to CNC machining?
ISO 2768 is an international standard that defines general tolerances for linear and angular dimensions without individual tolerance indications. It has four accuracy grades (f, m, c, v). Most CNC shops default to ISO 2768-mK (medium) unless the drawing specifies otherwise.
Q4: How do tolerances affect the cost of CNC machining?
Tolerances directly impact cost. Tightening from ±0.01 mm to ±0.005 mm may add 20–40% cost. Going to ±0.002 mm can double or triple the price due to slower feeds, additional inspection, tool changes, and higher scrap rates.
Q5: What GD&T symbols are most commonly used for CNC parts?
The most common GD&T symbols for CNC parts include flatness, cylindricity, position, perpendicularity, parallelism, and profile of a surface. These control form, orientation, and location more precisely than ± tolerances alone.
Q6: Which materials are easiest to hold tight tolerances on?
Stainless steel and tool steel hold tight tolerances well due to their dimensional stability. Aluminum is good but expands more with temperature changes. Plastics like PTFE and nylon are the hardest to hold tight tolerances because they flex and absorb moisture.
12. Need Precision CNC Machining with Tight Tolerances?
DongGuan YiTai Electronic Technologies delivers CNC machined parts with tolerances as tight as ±0.005 mm. Our capabilities include:
- 3/4/5-axis CNC milling and turning
- Swiss-type precision turning (±0.002 mm)
- CMM inspection with ISO 2768 compliance
- Full GD&T support and DFM feedback
DongGuan YiTai Electronic Technologies Co.,Ltd
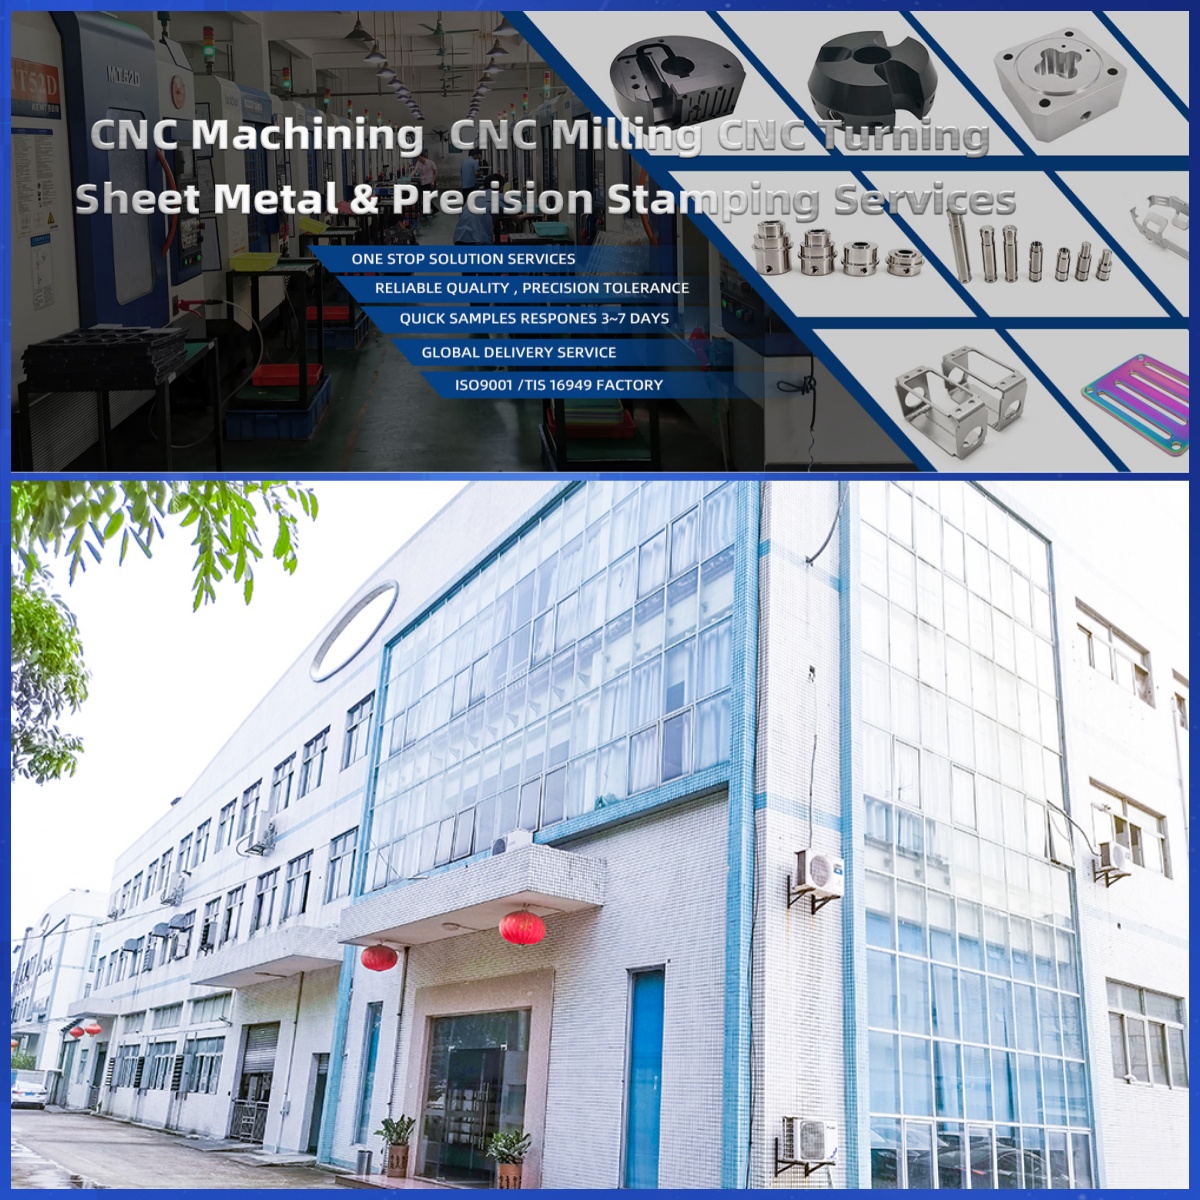
DongGuan YiTai Electronic Technologies Co.,Ltd is a manufacturing service provider located in Dongguan, China.
YiTai specialized in CNC turning machining and sheet metal fabrication mainly. As a member of Hung Mou Group, we focus on the overseas marketing development. And based on our parent company’s manufacturing capability and resources, YiTai also expended machining services such as die casting, injection molding, aluminum profile extrusion, 3D printing, which are committed to providing customers with one-stop purchasing services and experience.
CNC MACHINING , CNC MILLING , CNC TURNING , SHEETMETAL , FASTENER , OTHERS


Aluminum Engine Housing Machining: A Case Study in Thin-Wall Precision
Custom Metal Brackets: A Complete Guide to Design, Materials, and CNC Manufacturing
Related Article