The Precision Revolution: How 3D CMM Inspection Transforms Metalworking Manufacturing

-
Why Metalworking Demands 3D CMM
-
2.1 Tool & Die Validation
-
2.2 Dimensional Analysis of Complex Geometries
-
2.3 Welded Assembly Quality Control
-
1. What is 3D CMM Inspection?

Coordinate Measuring Machines (CMMs) are the undisputed backbone of high-precision dimensional metrology. These systems utilize high-precision sensors (contact probes or optical scanners) to capture XYZ coordinate data from a workpiece's surface. Sophisticated software then analyzes this data to calculate critical geometric parameters:
-
Dimensions: Distances, diameters, angles
-
Form: Flatness, roundness, cylindricity
-
Position: Location, concentricity, runout
-
Complex Contours: Freeform surfaces, profiles
Modern 3D CMMs achieve astonishing micron-level accuracy (often ±0.001 mm or better), making them indispensable for industries where tolerances are measured in thousandths of an inch. The integration of CAD models (via standards like IGES) allows direct comparison of manufactured parts against design intent, generating intuitive color deviation maps that pinpoint errors instantly.
2. Why Metalworking Demands 3D CMM


The metalworking sector—encompassing stamping, casting, forging, machining, and welding—faces relentless pressure for precision. Minute deviations in molds or finished parts cascade into assembly failures, performance issues, and costly recalls. Here's where 3D CMM becomes non-negotiable:
2.1 Tool & Die Validation
-
Stamping Dies & Molds: Validating die cavity contours, punch alignment, and parting surface matching is critical. CMMs measure complex 3D profiles beyond the reach of hand tools. For example, in high-volume automotive stamping (producing 2250+ parts/minute), CMMs verify micron-level accuracy of forming tools to prevent cascading defects.
-
Wear & Deformation Tracking: Progressive die wear or thermal deformation (from repeated heating/cooling cycles) is precisely quantified. Regular CMM inspections enable predictive maintenance, extending tool life and ensuring part consistency.
2.2 Dimensional Analysis of Complex Geometries
-
Casting & Forging: Metal shrinkage, warping (up to 2–5 mm/m due to thermal stress), and cooling defects are mapped across entire surfaces. Optical CMMs capture full-field data instead of discrete points, revealing hidden flaws like thin walls or uneven thickness.
-
Machined Components: Critical features like thread profiles, gear teeth, and turbine blades require micron-level verification. Advanced CMMs perform 3D thread scanning to assess pitch, flank angle, and root radius—parameters impossible to gauge with traditional gauges.
2.3 Welded Assembly Quality Control
Welding introduces distortion from heat input, fixture slippage, and residual stress. CMMs detect:
-
Misalignment in multi-part assemblies (e.g., chassis frames)
-
Distortion in thin-walled structures
-
Weld bead positioning and penetration depth (via cross-section scanning)
As noted by Dr. Aris Chen, MIT Professor of Materials Science: "The ability to map deformations across large welded structures with micron accuracy is transformative. It shifts quality control from reactive correction to proactive process optimization—a game-changer for structural integrity."
3. Key Technologies Powering Modern CMMs
Today's CMMs leverage breakthroughs enhancing speed, flexibility, and ease of use:
-
Multi-Sensor Systems: Combine touch probes (for hard-to-reach holes) with laser scanners (for fast surface mapping). Blue laser scanners (e.g., CASAIM) achieve 0.025 mm accuracy on reflective metal surfaces.
-
Portable Arms: FARO's Quantum X Arm brings lab-grade accuracy (±0.019 mm) to the shop floor. Technicians measure massive dies in situ, eliminating crane moves and production stoppages.
-
Automated Path Planning: AI-driven software (like Silma) auto-generates collision-free measurement paths from CAD models, reducing programming time by 70%.
-
Intelligent Fixturing: Vision systems recognize part orientation automatically, minimizing setup time. Research shows <1 mm pose recognition errors even for complex geometries.
4. Overcoming Implementation Challenges
Despite its power, CMM adoption faces hurdles—now addressable with smart solutions:
-
Skill Gap: Traditional CMMs required expert operators. Modern intuitive interfaces (e.g., Metrolog X4) allow shop-floor staff to execute pre-programmed routines. Training focuses on interpretation, not coding.
-
Speed vs. Precision Trade-off: Non-contact scanning accelerates data capture (up to 1.8 million points/second), while HSM-capable CMMs maintain precision during high-speed probing.
-
Environmental Sensitivity: Temperature swings (±1°C can cause 10 µm drift in steel) and vibration remain challenges. On-machine compensation algorithms and portable CMMs (used near production lines) mitigate these effects.
-
Data Overload: Advanced software (ZCRMDT, Geomagic) auto-generates statistical reports (Cp/Cpk) and integrates with MES for real-time process adjustments.
5. Future Trends in Metrology for Metalworking

The next wave of innovation is already reshaping inspection:
-
AI-Powered Defect Prediction: Machine learning algorithms analyze historical CMM data to forecast tool wear or failure before dimensional drift occurs.
-
On-Machine Metrology: CMM probes integrated into CNC machining centers enable closed-loop manufacturing—measuring and correcting parts during production.
-
Cloud-Based SPC: Real-time statistical process control dashboards aggregate data from multiple CMMs, identifying trends across global factories.
-
Hybrid Metrology: Combining CMM data with CT scanning or vision systems provides holistic material integrity analysis (e.g., detecting internal porosity in castings alongside surface dimensions).
6. Why Partner with Precision Metalworks?
At Precision Metalworks, we integrate Zeiss CONTURA 7/10/6 CMMs with Metrolog X4 software to deliver unmatched measurement capabilities. Our lab (maintained at 20°C ±0.5°C) ensures ISO 17025-compliant accuracy across all inspections. Key differentiators include:
-
Tool & Die Certification: We validate stamping dies to ±0.003 mm tolerances, preventing downstream assembly issues.
-
First-Article Inspection (FAI): Comprehensive CAD-to-part deviation analysis ensures conformity before mass production.
-
Supply Chain Quality Assurance: We provide suppliers with digitally signed inspection reports, reducing incoming QC costs by 40%.
7. FAQs
Q: What's the typical accuracy of a CMM vs. hand tools like calipers?
A: Industrial CMMs achieve ±0.001 mm (1 micron), far surpassing calipers (±0.02 mm) or micrometers (±0.005 mm). For reference, a human hair is ~70 microns thick.
Q: Can CMMs measure soft or delicate metal parts without damage?
A: Absolutely. Non-contact optical probes or low-force touch sensors (0.5–1N) safely measure thin sheet metal, polished surfaces, or deformable components like aluminum extrusions.
Q: How long does a typical CMM inspection take for a sheet metal bracket?
A: For a 300x200 mm bracket:
-
Manual CMM: ~45 minutes (discrete point measurement)
-
Automated CMM with scanning: <10 minutes
-
Portable arm with laser: ~5 minutes
Q: Can CMM data help improve manufacturing processes beyond inspection?
A: Yes! Trend analysis of CMM reports identifies root causes (e.g., thermal drift in welding fixtures or tool wear in CNC mills). One automotive supplier reduced scrap rates by 22% by correlating CMM data with machine parameters.
Q: Does Precision Metalworks offer CMM services for external customers?
A: We provide contract metrology services for tool validation, PPAP documentation, and failure analysis. Should you require further assistance, please do not hesitate to contact us.
DongGuan YiTai Electronic Technologies Co.,Ltd
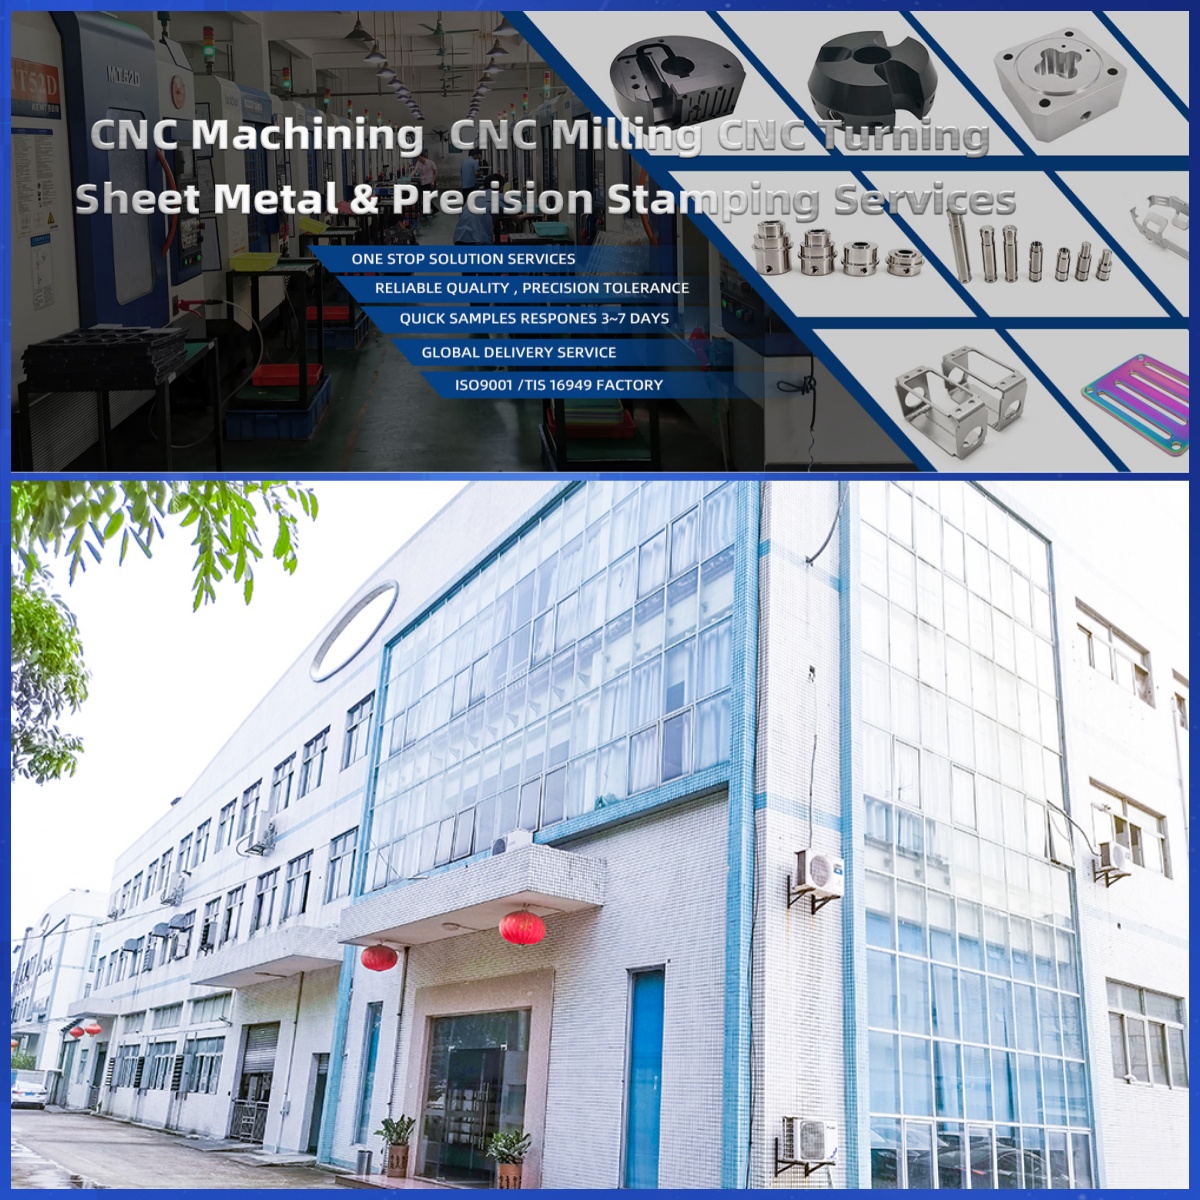
DongGuan YiTai Electronic Technologies Co.,Ltd is a manufacturing service provider located in Dongguan, China.
YiTai specialized in CNC turning machining and sheet metal fabrication mainly. As a member of Hung Mou Group, we focus on the overseas marketing development. And based on our parent company’s manufacturing capability and resources, YiTai also expended machining services such as die casting, injection molding, aluminum profile extrusion, 3D printing, which are committed to providing customers with one-stop purchasing services and experience.
CNC MACHINING , CNC MILLING , CNC TURNING , SHEETMETAL , FASTENER , OTHERS


The Complete Guide to CNC Machining Workflow: From Blueprint to Finished Product
The Revolutionary Role of Teflon (PTFE) in Hardware Applications
Related Article